p
plan_point781

Plan Point

@plan_point781
5,0(1)

Architectural Draftsman I Interior Designer I AutoCAD and Revit Expert

Bangladesh
Inglês, Bengali, Alemão, Espanhol
Algumas informações são exibidas no idioma inglês.
Sobre mim
Hi, I’m Sabbir – your go-to expert for precise, creative, and code-compliant architectural drafting and design. I specialize in both residential and commercial projects, offering everything from 2D/3D floor plans to MEP drawings and construction documentation. 💡 What I Offer: ✅ 2D & 3D Floor Plans ✅ Architectural & MEP Drawings ✅ Site Plans & Landscaping ✅ As-Built & Shop Drawings ✅ Elevation & Section Plans ✅ Furniture & Office Design ✅ PDF/Sketch to CAD Conversion 🛠️ Tools I Use: AutoCAD, Revit, SketchUp. Let’s bring your vision to life—quality and satisfaction guaranteed!... Saiba mais

Habilidades

p
plan_point781
Plan Point
offline • 
Tempo médio de resposta: 1 hora

Conheça meus serviços

Desenhos 2D e Plantas Baixas
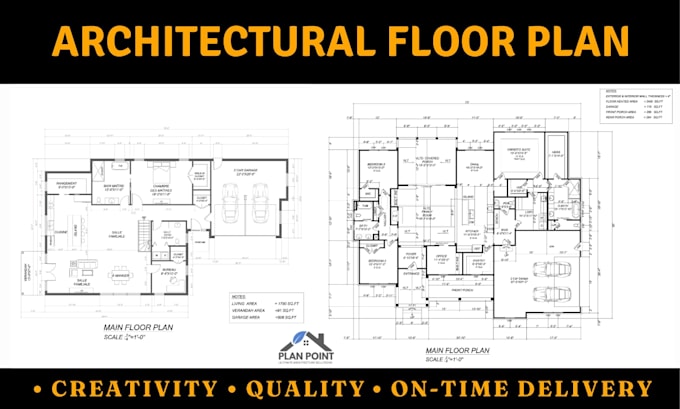
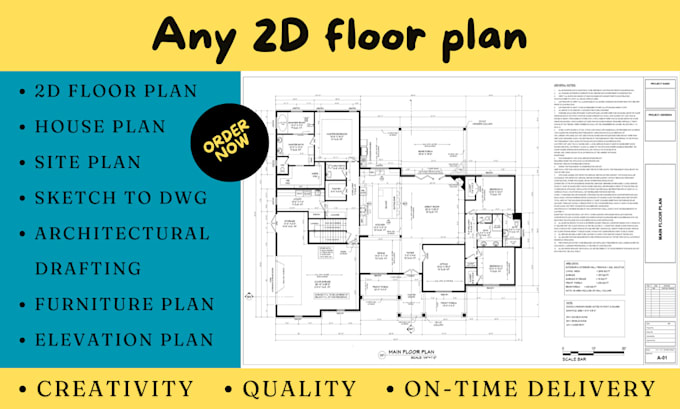
I will provide floor plan house plans architectural drawing in autocad and revit
5,0(1)
Desenhos 2D e Plantas Baixas
I will do floor plan, house plan, architectural 2d drawings

Portfólio

1 Avaliações
5,0

(1)
(0)
(0)
(0)
(0)
Classificação detalhada
  • Nível de comunicação do freelancer
    5
  • Qualidade da entrega
    5
  • Valor da entrega
    5
1-1 fora das 1 avaliações
Ordenar por
Mais relevante
    S
    image-docs

    studytechbd

    BD

    Bangladesh

    5

    Excellent experience! The seller did a great job creating my floor plan exactly according to my requirements. Very professional, responsive, and attentive to details. The work was delivered on time and the communication was excellent. Highly recommended!

    US$ 50

    $

    10 dias

    Tempo

    gig

    Desenhos 2D e Plantas Baixas

    Imagem de amostra
    Útil?
    Sim
    Não