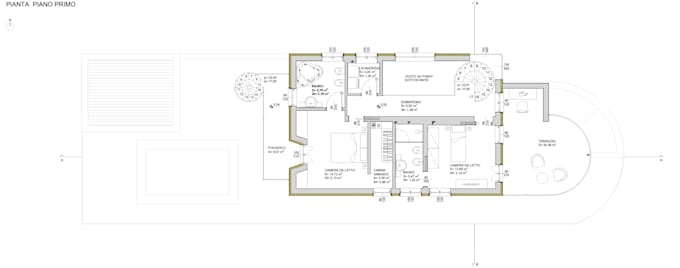
I will draw professional AutoCAD 2D floor plans and technical drawings
Itália
Italiano
Algumas informações são exibidas no idioma inglês.
Sobre mim
I am a qualified Surveyor and currently a fourth-year student in Building Engineering and Architecture. I specialize in technical drafting using AutoCAD, creating accurate 2D drawings, floor plans, sections, elevations, and technical layouts.
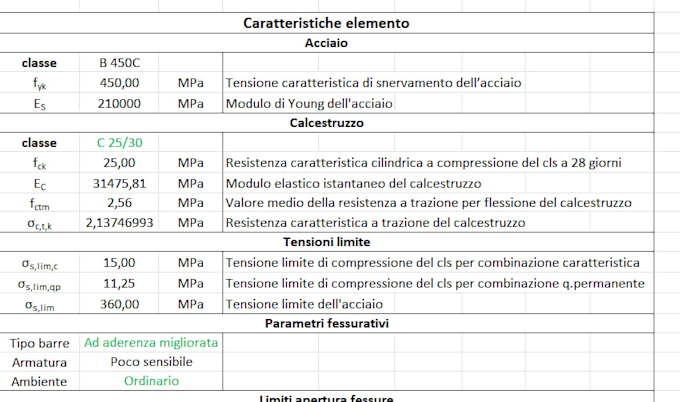
I also create 3D models with SketchUp and provide support with Excel spreadsheets, Word documents, PowerPoint presentations, and Canva designs.
I am detail-oriented, reliable, and committed to delivering high-quality work on time. My goal is to provide precise, professional, and client-focused solutions for every project.... Saiba mais