Ver categorias
Explorar
Fiverr Pro
Português
$
USD


DESIGN SERVICES
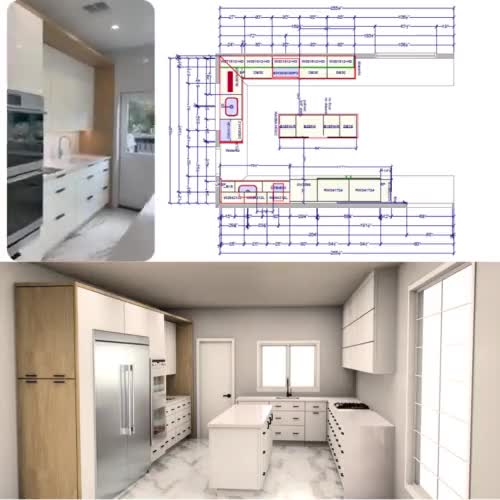
Create custom kitchen and cabinetry designs that combine functional layouts, accurate technical drawings, and presentation quality 3D renderings for homeowners, interior designers, contractors, and cabinet shops.
WHAT'S INCLUDED
WHAT I NEED
Room dimensions, floor plans, sketches, inspiration images, appliance specifications, or any available measurements. The more information you provide, the more accurately I can develop your design.
PLEASE CONTACT ME
Message me before ordering if your project includes multiple rooms, custom construction details, or requires shop-ready documentation.
A Fiverr não seleciona freelancers nesta categoria. Favor verificar os requisitos de qualificação com o freelancer antes de realizar o pedido, incluindo as preferências em relação ao uso de ferramentas de IA.
Kitchen, Interior Designer, 2D Floor Plans and 3D Rendering Expert
Idiomas