Ver categorias
Explorar
Fiverr Pro
Português
$
USD


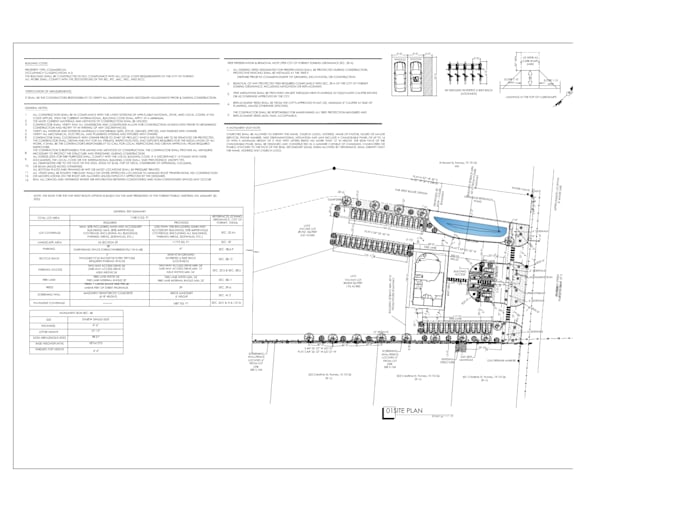
A poorly documented property layout can create questions, revisions, and unnecessary delays when your project reaches permit or HOA review. Ill turn your survey, measurements, sketches, PDFs, or existing drawings into a precise 2D site plan for new construction, additions, ADUs, pools, decks, fences, driveways, and landscaping. The plan will clearly organize existing conditions, proposed improvements, property features, setbacks, dimensions, and other relevant details into a professional drawing prepared for clear project communication and your next approval step.
My Services Include
What You Can Expect
Ready to move your project forward? Send your survey, sketch, or measurements and Ill turn them into a clear, detailed site plan.
Informe o freelancer sobre suas preferências ou preocupações em relação ao uso de ferramentas de IA na conclusão e/ou entrega de seu pedido.
Accurate Drawings Clear Plans Ready for the Next Step
Idiomas
What do you need to start my site plan?
Send your survey, measurements, sketch, PDF, existing drawing, or available property information. I’ll review what you provide and organize the details into a clear, professional 2D site plan.
Can you create a site plan from a sketch or PDF?
Yes. I can use sketches, PDFs, images, surveys, and existing drawings as references to produce a clean 2D site plan that clearly presents your property and proposed improvements.
What types of projects do you cover?
I cover new construction, home additions, ADUs, pools, decks, patios, fences, driveways, parking, landscaping, and other property improvements requiring a clear site layout.
Can you show setbacks and property features?
Yes. Where the required information is provided, I can show property lines, setbacks, existing and proposed structures, access, parking, driveways, and other important site features.
Can this be used for permit or HOA submission?
I can prepare the drawing around the requirements you provide for permit or HOA documentation. Local requirements vary, so approval depends on the reviewing authority and project conditions.