Ver categorias
Explorar
Fiverr Pro
Português
$
USD

Accurate Drawings Clear Plans Ready for the Next Step
Habilidades
Conheça meus serviços

Architectural Drafter
Independent Design Architects
Sep 2026 - Present • 0 mos
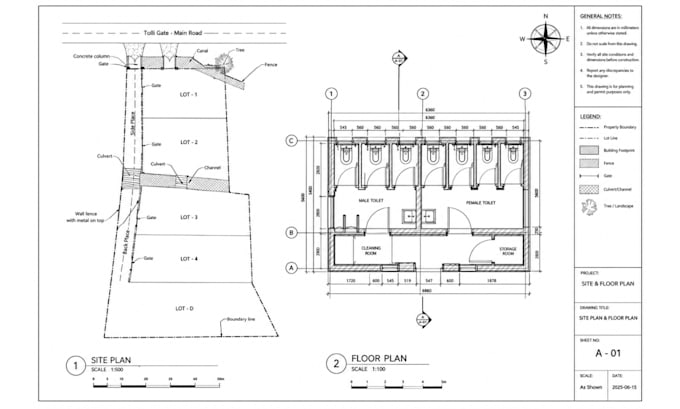
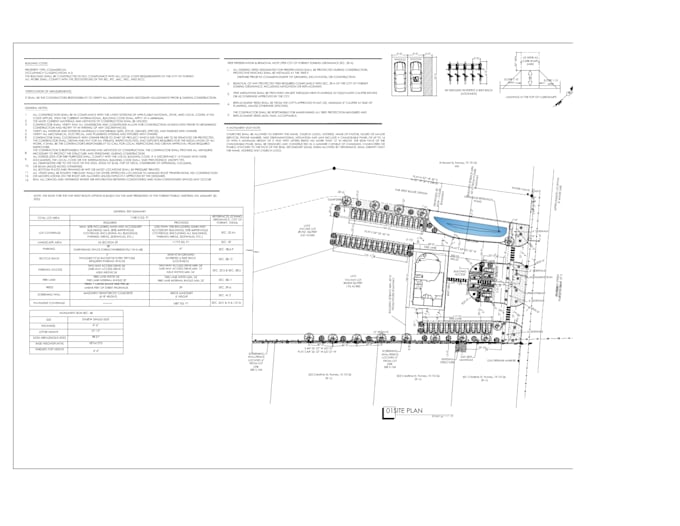
Worked as an architectural drafting professional providing detailed drawing and documentation services for residential, property, and development projects. My experience includes translating surveys, boundary information, sketches, PDFs, aerial images, measurements, and existing drawings into accurate and well-organized plans. I have prepared 2D site plans, plot plans, property layouts, city permit drawings, HOA drawings, floor plans, elevations, landscape plans, ADU layouts, subdivision plans, grading layouts, and other architectural documentation. Projects have involved new construction, home additions, garages, pools, decks, patios, fences, driveways, parking areas, landscaping, and property improvements. I use AutoCAD and Revit to develop drawings with careful attention to dimensions, setbacks, property boundaries, building locations, circulation, site features, and overall drawing clarity. I focus on producing practical documentation that clients, contractors, designers, property owners, and reviewing authorities can easily understand. My approach is centered on accuracy, organized presentation, clear communication, and adapting each drawing to the specific information and requirements provided for the project. I aim to make every drawing useful for planning, review, coordination, and the next stage of development. Skills Offered: 2D Site Plan, Plot Plan, City Permit Drawings, HOA Site Plans, Property Layout, Landscape Plan, Site Grading Plan, Subdivision Plan, ADU Plan, Floor Plan, Architectural Drafting, AutoCAD Drawing, Revit Drafting, Property Plan, Boundary Survey Drafting, Drainage Plan, Location Map, Master Plan, Permit Site Plan, Aerial Site Plan.
| (3) | ||
| (0) | ||
| (0) | ||
| (0) | ||
| (0) |
parkerchole

Estados Unidos
Really happy with the work. Peter understood my requirements, followed the reference closely, and delivered a clean 2D AutoCAD site plan for Lot 1 & 2. The communication was straightforward, and the seller was careful with the details and measurements. Everything was delivered as agreed, and I’m satisfied...

Resposta do freelancer
parkerchole
Estados Unidos
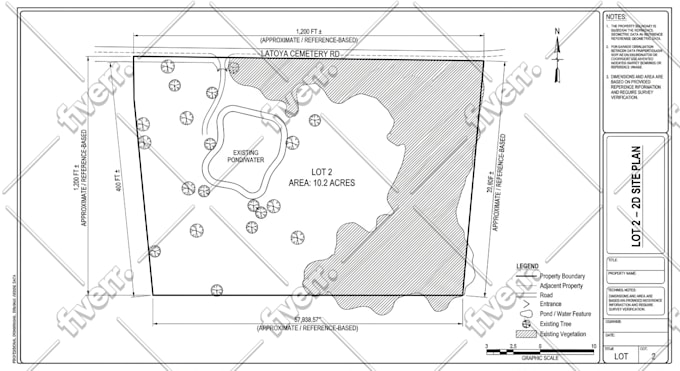
Excellent work and a smooth experience from start to finish. Peter understood the requirements, followed the reference carefully, and delivered clean 2D AutoCAD site plans for both lots. Communication was clear, revisions were handled well, and the final drawings were organized and easy to review. I’m...
Resposta do freelancer

isaacbrain_
Estados Unidos
Great experience working with Peter. The communication was clear throughout the project, and the seller understood the requirements from the beginning. The first draft was shared for review, and the seller followed the approved direction carefully. The final aerial visualization was clean, professional,...

Resposta do freelancer