Ver categorias
Explorar
Fiverr Pro
Português
$
USD

Architectural Designer, 2D Plans, 3D Visualization and Rendering
Habilidades
Conheça meus serviços

3D Architectural Visualization Specialist
Freelancer.com • Freelance
Jan 2026 - Present • 7 mos
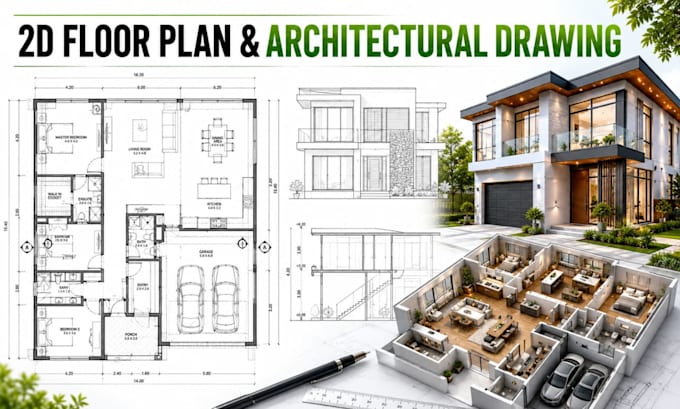
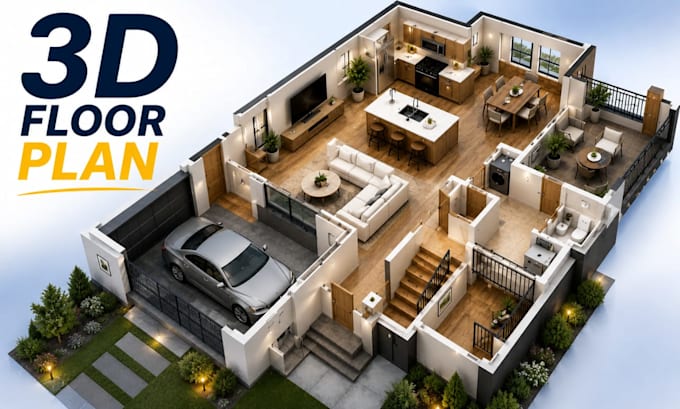
Worked across 2D drafting, 3D modeling and architectural visualization, helping transform building information and design concepts into accurate digital drawings and three dimensional representations. My work included architectural floor plans, 3D models, residential visualization, drawing development and presentation graphics, with a strong emphasis on technical precision, clear documentation and professional visual communication.

Architectural Designer & CAD Specialist
Self Employed • Autônomo
Oct 2023 - Nov 2025 • 2 yrs 1 mo
Worked on architectural drafting and design support for residential and building projects, developing accurate 2D floor plans, elevations, sections and presentation drawings. Responsibilities included CAD drafting, design development, drawing revisions and preparation of clear architectural documentation. I also supported 3D visualization workflows, translating design concepts into detailed and visually effective presentations while maintaining accuracy, consistency and attention to detail.
