Barndominium and House Plan Designer with Permit Drawings Expert
Reino Unido
Inglês
Algumas informações são exibidas no idioma inglês.
Sobre mim
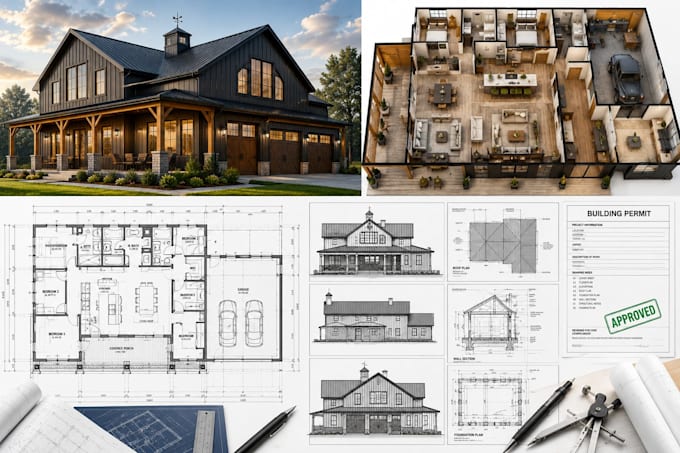
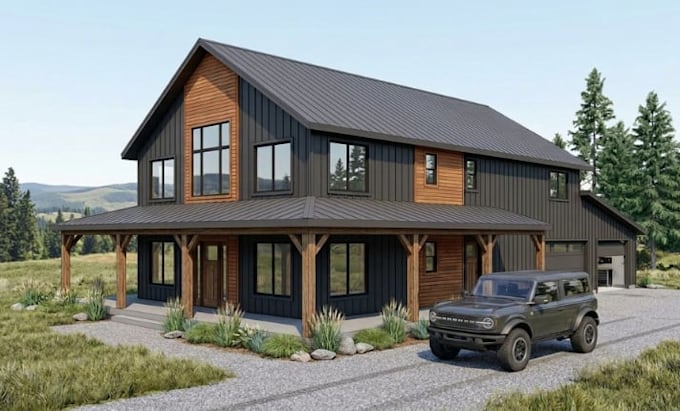
Hello, I'm Paul James, a professional architectural designer specializing in barndominium plans, pole barn house plans, 2D floor plans, permit drawings, blueprints, and construction documents.
I create accurate, code conscious architectural plans for residential and commercial projects, including floor plans, elevations, roof plans, framing plans, site plans, and 3D renderings using AutoCAD and Revit. I focus on quality, precision, and timely delivery to help bring your vision to life.... Saiba mais