Ver categorias
Explorar
Fiverr Pro
Português
$
USD

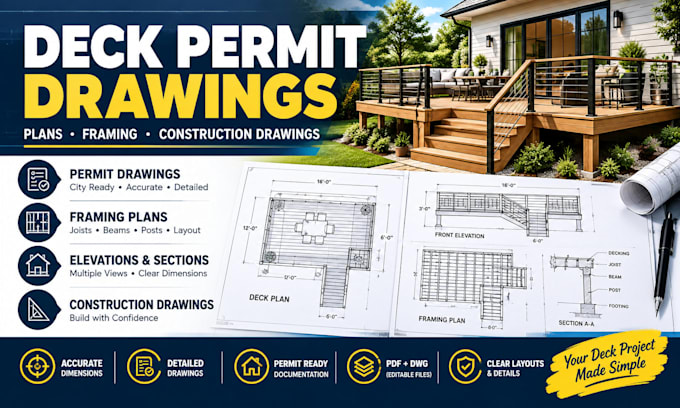
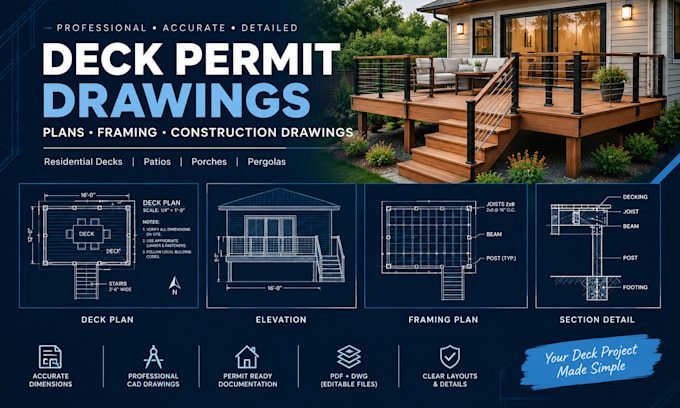
Need clear deck drawings before construction or permit submission?
I can turn your sketch, measurements, photos, PDF, or existing drawing into a clean and organized 2D deck drawing set.
I can help with:
Whether you are planning a new deck, replacing an existing deck, or preparing drawings for a contractor or local building department, I will organize the information into an easy-to-review drawing set.
For each project, I focus on clear dimensions, readable annotations, consistent layouts, and practical construction documentation.
Please send your available measurements, sketches, photos, existing plans, or local drawing requirements before ordering so I can confirm the scope.
A Fiverr não seleciona freelancers nesta categoria. Favor verificar os requisitos de qualificação com o freelancer antes de realizar o pedido, incluindo as preferências em relação ao uso de ferramentas de IA.
Architectural Drafting, Deck and Permit Drawing Specialist
Idiomas
Can you create deck permit drawings?
Yes. I can prepare deck plans, elevations, dimensions, framing layouts and related drawing details based on the information you provide.
What do you need from me?
I can work from measurements, sketches, photos, PDFs, existing drawings, dimensions or other project information you have available.
Can you create deck framing plans?
Yes. Deck framing layouts can be included depending on the selected package and the information available for the project.
Can you draw patio, porch or pergola plans?
Yes. I can prepare 2D drawings for related outdoor structures when the project scope is suitable.
Will my drawings be approved by the city?
Approval cannot be guaranteed because requirements differ between jurisdictions. You should verify the final drawing requirements with your local building department and qualified professionals where required.
Do you provide editable CAD files?
Yes. Editable CAD/source files can be included according to the selected package or agreed project scope.