p
paul_1thomas

PaulTH

@paul_1thomas

Architectural Designer AutoCAD SketchUp 3D Rendering

Alemanha
Alemão, Francês, Inglês
Algumas informações são exibidas no idioma inglês.
Sobre mim
I'm a professional Architectural Designer specializing in 2D floor plans, architectural planning, construction drawings, 3D modeling, photorealistic renderings, furniture layout, space planning, landscape design, and presentation graphics. I use AutoCAD, SketchUp, Revit, Lumion, and V-Ray to deliver accurate, high-quality designs for residential and commercial projects with fast delivery, clear communication, and attention to detail.... Saiba mais

Habilidades

p
paul_1thomas
PaulTH
offline • 

Conheça meus serviços

Modelagem e renderização 3D
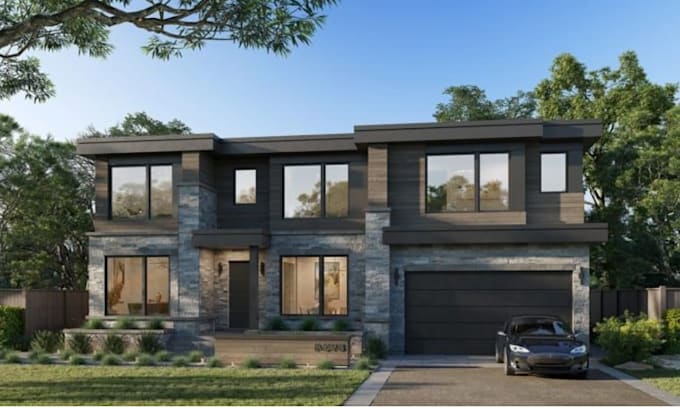
I will create realistic 3d architectural models and photorealistic renderings
Desenhos 2D e Plantas Baixas
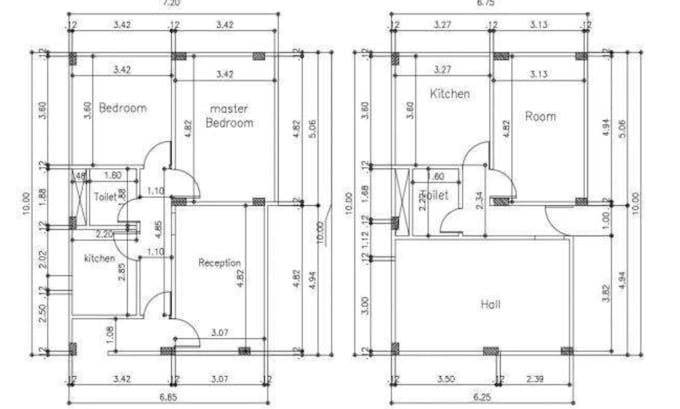
I will draw professional 2d floor plans in autocad

Portfólio

Experiência profissional

Self_Employed

freelance architectural designer

Self Employed • Freelance

Sep 2023 - Present • 3 yrs 1 mo

Designed residential and commercial architectural projects, including 2D floor plans, construction drawings, 3D modeling, photorealistic renderings, furniture layouts, landscape design, and architectural presentation boards using AutoCAD, SketchUp, Revit, Lumion, and V-Ray.