p
patricia_morei

Patricia M

@patricia_morei

Residential Architectural and Structural CAD Drafting Specialist

Estados Unidos
Inglês
Algumas informações são exibidas no idioma inglês.
Sobre mim
Need accurate drawings for a renovation, remodeling, or construction project? I help homeowners, contractors, builders, and designers turn ideas, sketches, PDFs, and existing plans into professional architectural and structural CAD drawings. My services include residential permit drawing packages, structural framing and foundation plans, and precise redraws of old or hand-drawn plans. I focus on clean documentation, accurate dimensions, organized layouts, and dependable communication—so you can spend less time fixing drawings and more time moving your project forward.... Saiba mais

Habilidades

p
patricia_morei
Patricia M
offline • 

Conheça meus serviços

Desenhos 2D e Plantas Baixas
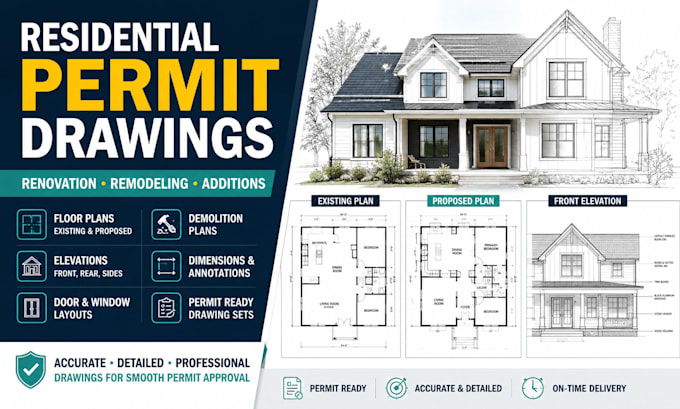
I will create permit ready architectural drawings for renovation and remodelling
Civil e Estrutural
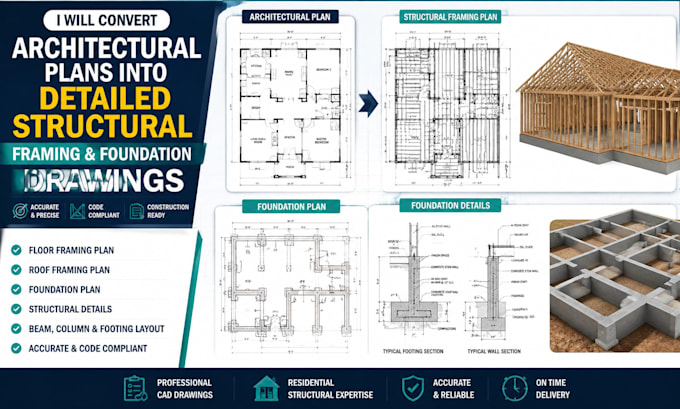
I will convert architectural plans into detailed structural and foundation drawing

Experiência profissional

Residential Architectural & Structural CAD Drafter

CAD • Autônomo

May 2020 - Present6 yrs 3 mos

• Create residential architectural drawings for renovation, remodeling, additions, and permit documentation. • Convert architectural layouts into structural framing and foundation drawings. • Redraw hand sketches, PDFs, scanned plans, and older drawings into clean CAD files. • Prepare floor plans, elevations, dimensions, annotations, framing layouts, and foundation details. • Communicate with clients to understand project requirements and deliver organized drawing sets.