Ver categorias
Explorar
Fiverr Pro
Português
$
USD

Architectural Designer
Habilidades
Conheça meus serviços
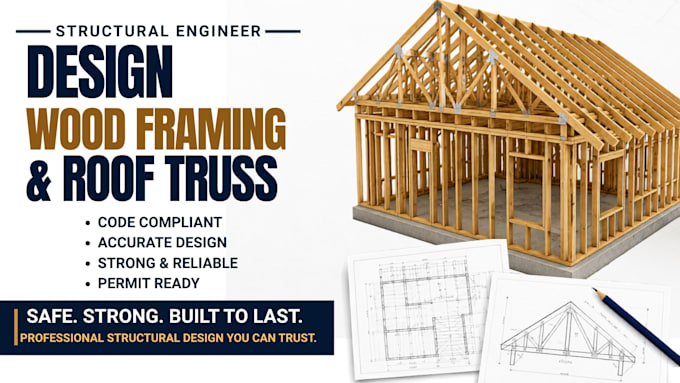
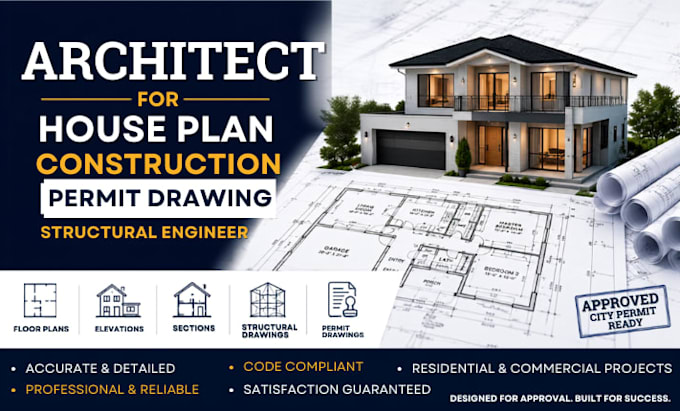
Architectural Designer | City Permit & Construction Drawings
Architect • Autônomo
Jan 2022 - Present • 4 yrs 8 mos
Architectural Designer specializing in city permit drawings, construction documentation, residential and commercial architectural design, and technical drafting. • Prepare detailed permit-ready architectural drawing sets for residential and commercial projects. • Develop floor plans, elevations, sections, site plans, roof plans, and construction details. • Prepare documentation for home additions, renovations, garages, ADUs, and new construction. • Review building-code, zoning, and municipal requirements to support permit submissions. • Coordinate architectural drawings with structural, mechanical, electrical, and plumbing information when required. • Produce accurate CAD and Revit drawings with clear dimensions, annotations, schedules, and construction notes. • Incorporate client, contractor, and plan-review comments into revised drawing sets. • Support city and municipal plan-review processes through organized documentation and timely revisions.
