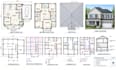
I will create residential architectural structural and mep drawings

P
pascal_corp
P
pascal_corp
pascal
Algumas informações são exibidas no idioma inglês.

Sobre este Serviço

Planning a new house, addition, remodel, ADU, garage, or other residential project?

I create detailed residential architectural, structural, and MEP drawings based on your sketches, measurements, ideas, or existing plans.

My services can include:

  • Residential floor plans
  • House elevations
  • Building sections
  • Roof plans
  • Foundation plans
  • Structural framing plans
  • Electrical layouts
  • Lighting plans
  • Plumbing layouts
  • HVAC plans
  • MEP coordination
  • Remodeling and renovation drawings
  • ADU and garage plans
  • Construction drawing sets

I focus on producing clean, organized, easy-to-read drawings suitable for design development, contractor coordination, and permit submission where applicable.

Send your project information and requirements, and I will help turn your concept into a professional drawing package.

Please note: permit approval, engineering certification, and professional stamps are subject to local jurisdiction requirements and must be handled by appropriately licensed professionals where required.

Preferência de estilo de entrega

Informe o freelancer sobre suas preferências ou preocupações em relação ao uso de ferramentas de IA na conclusão e/ou entrega de seu pedido.

Conheça mais sobre pascal

pascal

Professional Architectural, Structural and MEP Designer

  • A partir deEstados Unidos
  • Membro desdeset. de 2026
  • Responde em aprox.:1 hora
  • Idiomas

    Inglês, Espanhol, Alemão, Francês
I’m a professional architect and engineering designer specializing in comprehensive Architectural, Structural, and MEP design services. I provide accurate floor plans, elevations, sections, construction drawings, structural layouts, electrical plans, plumbing, HVAC, and coordinated building designs. Whether you need residential, commercial, or renovation projects, I deliver detailed, practical, and professional drawings tailored to your project requirements and permit needs.