Ver categorias
Explorar
Fiverr Pro
Português
$
USD
_piwbzr.jpg)
_i3eutv.jpg)
Tradução automática
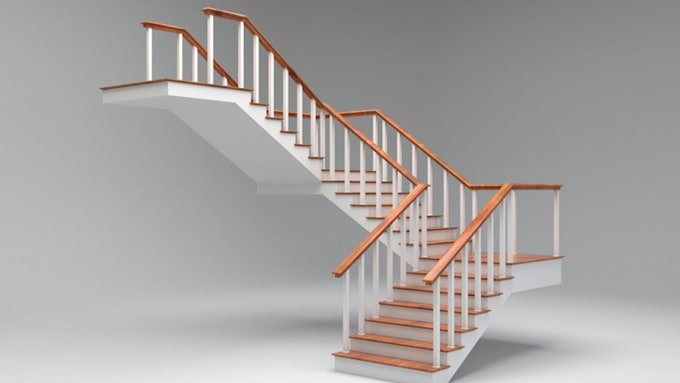
Você está procurando uma escada moderna, funcional e visualmente impressionante para sua casa, escritório ou projeto comercial? Você veio ao lugar certo!
Eu me especializo em modelagem profissional de escadas em 3D e renderizações fotorrealistas que ajudam proprietários, arquitetos, construtores e incorporadores a visualizarem seus projetos antes do início da construção. Seja uma escada flutuante, de espiral, reta, em U, em L, de vidro, de aço, de madeira ou de concreto, vou criar uma solução personalizada que combine com seu espaço e estilo.
O que você vai receber:
Por que me escolher?
Entre em contato comigo antes de fazer seu pedido para discutir suas necessidades e criar uma escada que valorize a beleza e o valor do seu espaço.
A Fiverr não seleciona freelancers nesta categoria. Favor verificar os requisitos de qualificação com o freelancer antes de realizar o pedido, incluindo as preferências em relação ao uso de ferramentas de IA.
3d graphics designer
Idiomas
Tradução automática
Tradução automática
Quais os serviços que você oferece?
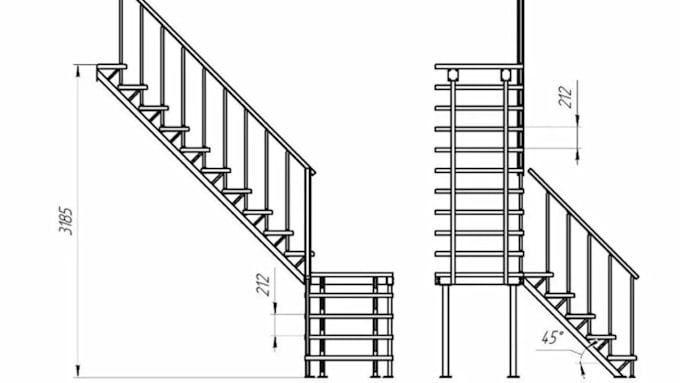
Eu crio desenhos profissionais em 2D e renderizações realistas em 3D para: Escadas modernas Escadas em espiral Escadas flutuantes Corrimãos e grades Escadas de vidro Designs de escadas de madeira Conceitos de escadas de metal
O que você precisa para iniciar o projeto?
Por favor, forneça: Dimensões ou medidas Plantinhas ou esboços Imagens de referência ou inspiração Materiais e estilo preferidos Fotos do local (opcional)
Você consegue criar desenhos em 2D e renders em 3D?
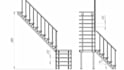
Sim. Eu forneço: Planos de escadas em 2D Elevações e seções Renderizações realistas em 3D Visualização detalhada da escada Imagens prontas para apresentação
Que tipos de escadas você pode criar?
Posso projetar: Escadas em espiral Escadas flutuantes Escadas retas Escadas em U Escadas em L Escadas curvas Designs de escadas comerciais e residenciais
Você consegue criar corrimãos e grades personalizados?
Sim. Eu crio sob medida: Grades de vidro Corrimãos de aço inox Grades de madeira Grades de metal modernas Sistemas decorativos de corrimãos de escada
Que software você usa?
Eu uso softwares profissionais, incluindo: Autodesk AutoCAD 3ds Max SketchUp Blender V-Ray Lumion para visualizações realistas e precisas.
Vou receber renders realistas de alta qualidade?
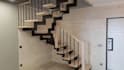
Sim. Você receberá renders realistas de escadas em HD ou 4K, adequados para: Apresentações para clientes Marketing Propostas de design de interiores Visualização de construção Promoção em redes sociais
Você consegue criar designs de escadas para interiores e exteriores?
Sim. Eu projeto: Escadas internas Escadas externas Sistemas de escadas comerciais Conceitos de escadas residenciais Interiores de escadas modernas de luxo
Você oferece animações de walkthrough de escadas?
Sim. Eu posso criar animações cinematográficas de walkthrough em 3D que exibem designs de escadas e espaços arquitetônicos.
Quantas revisões estão incluídas?