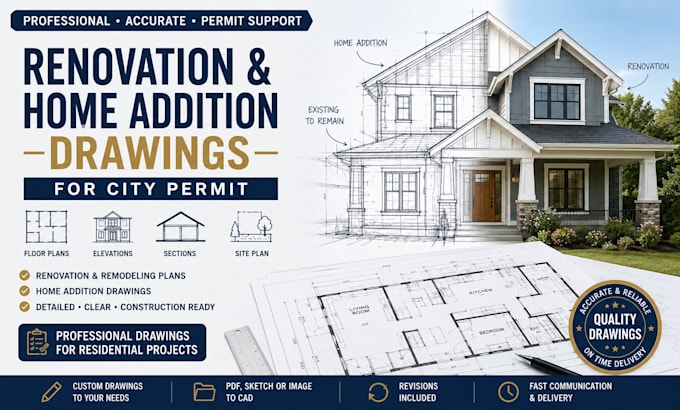
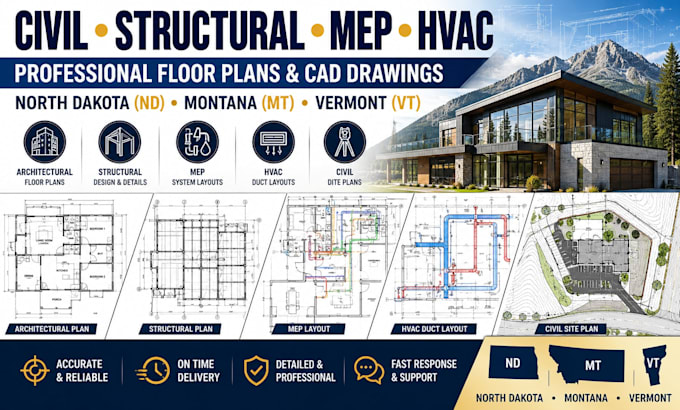
Renovation drawings, home addition plans, architectural drafting, CAD floor plan
Estados Unidos
Inglês
Algumas informações são exibidas no idioma inglês.
Sobre mim
I am Otis Munoz a professional CAD drafter specializing in architectural renovation and home addition drawings. I create clear, accurate, and detailed plans for residential projects, including floor plans, elevations, sections, site plans, and construction drawing support. I help homeowners, contractors, and builders transform ideas, sketches, and existing documents into organized CAD drawings. My focus is quality, attention to detail, fast communication, and delivering professional drafting solutions tailored to each project.... Saiba mais