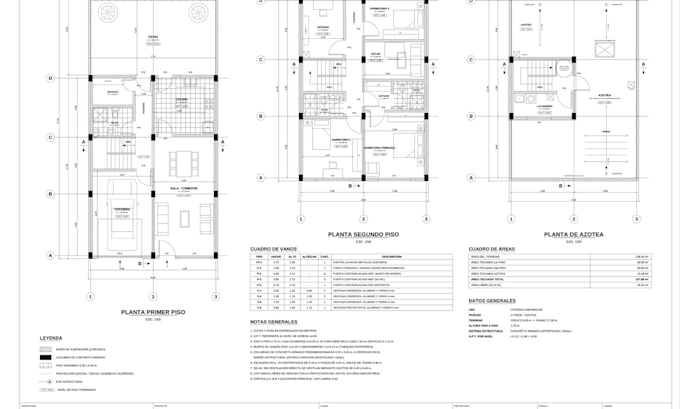
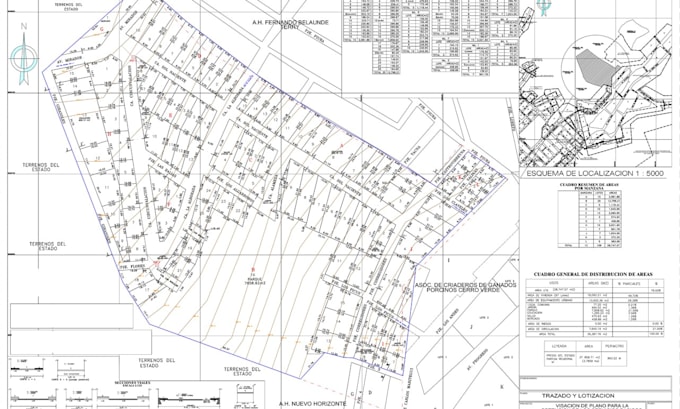
CAD Drafter, AutoCAD and Civil 3D Floor Plans and Site Plans
Peru
Inglês, Espanhol
Algumas informações são exibidas no idioma inglês.
Sobre mim
Hi, I'm Oscar, a CAD drafter and Civil Engineering student at UTP (9th cycle). I draw 2D floor plans, site plans with UTM coordinates, topography, lot subdivision and structures in AutoCAD and Civil 3D. I also convert PDF, images and sketches to editable DWG, and I do drone photogrammetry with a DJI Mini 5 Pro registered with DGAC. I also do architecture plans, structures, quantity takeoffs, sections, elevations and details. Delivery in DWG and PDF, with one revision included.... Saiba mais