Algumas informações são exibidas no idioma inglês.
Sobre mim
I draft architectural drawings for city permit in the United States.
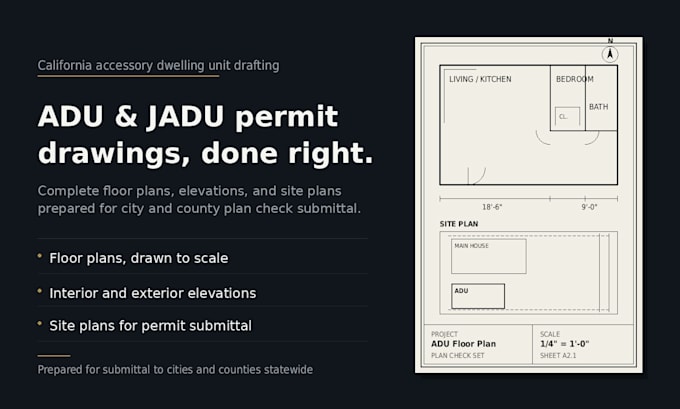
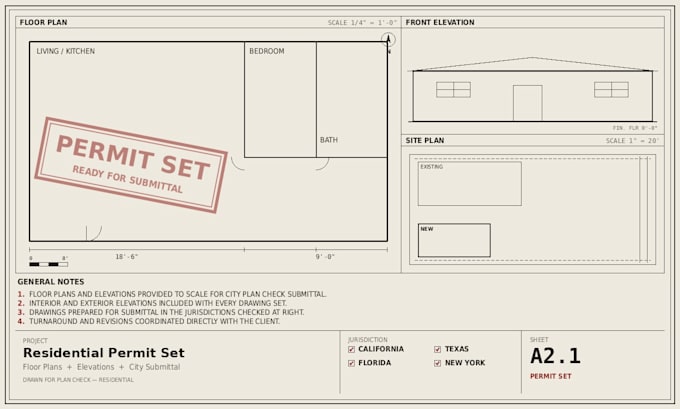
California, Texas, Florida, and New York. Floor plans, elevations, site plans, and California ADU or JADU layouts in AutoCAD. Imperial units. DWG and PDF.
Send the city, the project type, and the survey or sketch. I will tell you if it is one plan or a full set.... Saiba mais