Ver categorias
Português
$
USD
Conecte-se à sua IA
Thermal Bridge and Heat Loss Analysis
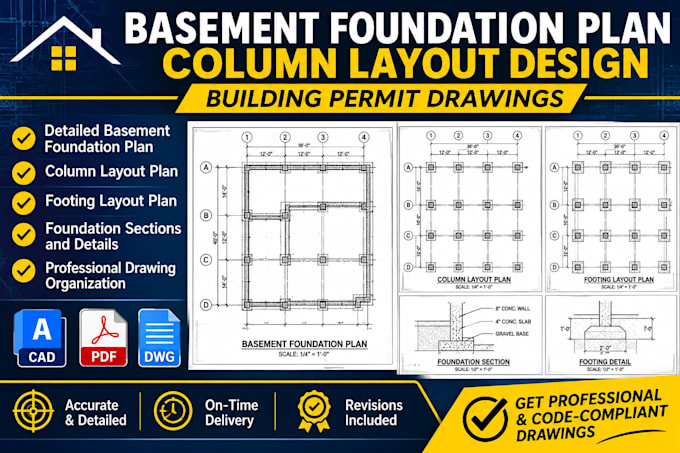
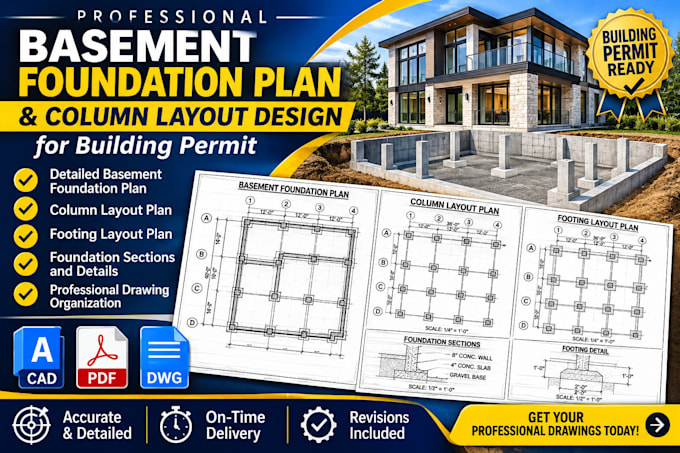
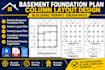
Are you looking for professional basement foundation plans and column layout drawings for your building permit application?
You are in the right place!
I specialize in preparing clear, detailed, and professionally organized basement foundation plans and column layout drawings using AutoCAD.
I can help homeowners, builders, contractors, architects, and developers transform their architectural drawings and project requirements into well-organized technical drawings suitable for review by the relevant building department.
WHY CHOOSE MY SERVICE?
I aim to deliver clear, professional drawings that support your building permit submission process.
CONTACT ME BEFORE ORDERING so we can discuss your project requirements and choose the right package.
Let's turn your project information into professional foundation drawings!
Escala de Projeto:
Edifício
Especialidade de material:
Concreto
•
Aço
Informe o freelancer sobre suas preferências ou preocupações em relação ao uso de ferramentas de IA na conclusão e/ou entrega de seu pedido.
What do you need to start my basement foundation plan?
I need your architectural floor plan, building dimensions, available structural information, and any specific local building permit requirements.
Can you provide column layout plans along with basement foundation plans?
Yes! I can prepare basement foundation plans and column layout drawings based on supplied architectural and structural information.
Do you provide editable AutoCAD files?
Yes! I can deliver your completed drawings in PDF and editable DWG formats, depending on your selected package.