Algumas informações são exibidas no idioma inglês.
Sobre mim
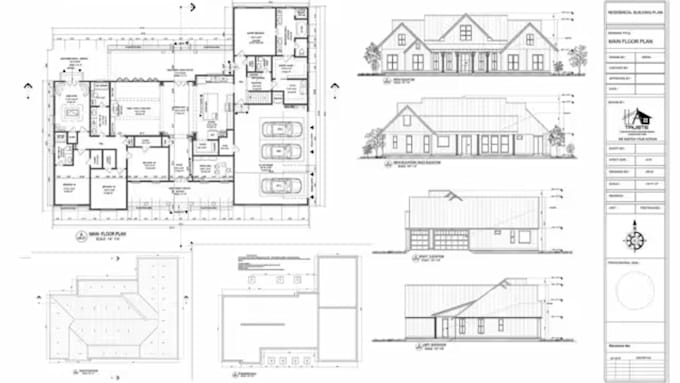
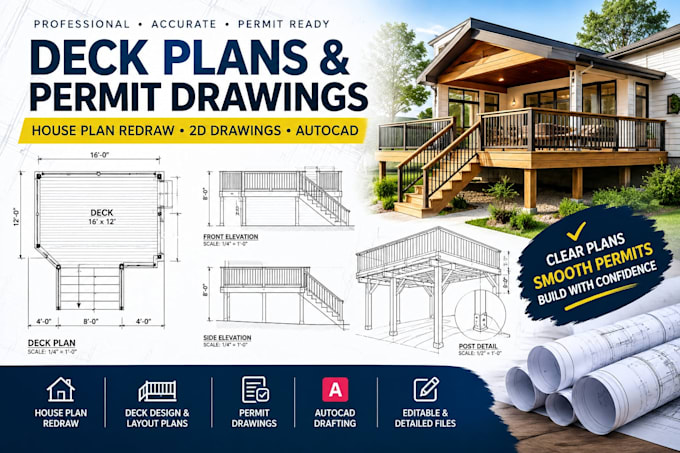
Your idea shouldn’t stay stuck on paper because your sketch is rough, your existing plan is outdated, or your project needs professional drawings. I turn unclear project information into clean, practical 2D floor plans, house plans, AutoCAD drawings, site plans, and permit drawings. Whether you’re building, renovating, adding space, or preparing for a permit, I focus on solving the drawing problem not just drafting lines. Send me what you have, and let’s turn your project into a drawing you can move forward with.... Saiba mais