Ver categorias
Explorar
Fiverr Pro
Português
$
USD

Tradução automática
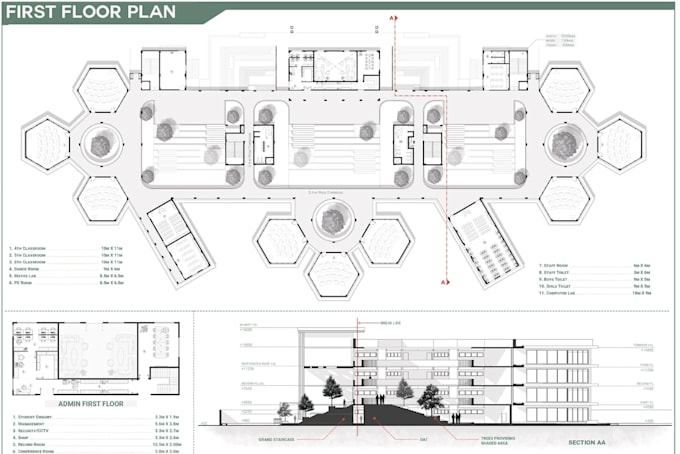
Você receberá desenhos arquitetônicos em Revit e Autocad.
Farei desenhos arquitetônicos como plantas de localização, plantas de piso, elevações, seções, plantas de cobertura, fundações, projeto elétrico e hidráulico da sua casa.
Este é o meu serviço para você.
>> Planta de piso
>> Elevação
>> Seção
>> Desenhos de trabalho
>> Visualizações 3D
>> Detalhes de portas e janelas
>> Seção de escada
Vou entregar um trabalho de qualidade dentro do prazo estipulado e vou te ajudar em cada etapa do projeto.
Posso criar uma oferta personalizada se o número de desenhos necessários for menor ou maior que nos pacotes. Meu objetivo é 100% satisfação do cliente. Espero trabalhar com você.
Envie uma mensagem antes de fazer o pedido para discutir o escopo do trabalho
A Fiverr não seleciona freelancers nesta categoria. Favor verificar os requisitos de qualificação com o freelancer antes de realizar o pedido, incluindo as preferências em relação ao uso de ferramentas de IA.
2d, 3d interior and exterior design, residential, commercial rendering
Idiomas
Tradução automática