Ver categorias
Explorar
Fiverr Pro
Português
$
USD

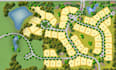
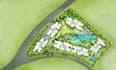
Are you looking for a clear and well organised site plan, property plan, or land layout for your home, building project, property, or development? I can help you turn your sketches, measurements, surveys, satellite images, or existing drawings into a detailed 2D plan that is easy to understand and suitable for presenting your property.
A good site plan does more than show buildings. It helps people understand the relationship between a property, its boundaries, access routes, parking areas, gardens, outdoor spaces, and surrounding features. Whether you need a plan for a property presentation, planning preparation, landscaping, or a development concept, I can create a layout that communicates your ideas clearly.
Services I Offer:
Why Choose Me?
Need a clear and organised site plan or property layout? Message me now before placing your order!
Informe o freelancer sobre suas preferências ou preocupações em relação ao uso de ferramentas de IA na conclusão e/ou entrega de seu pedido.
Patent Drawings and CAD Technical Illustrations
Idiomas


