Ver categorias
Explorar
Fiverr Pro
Português
$
USD

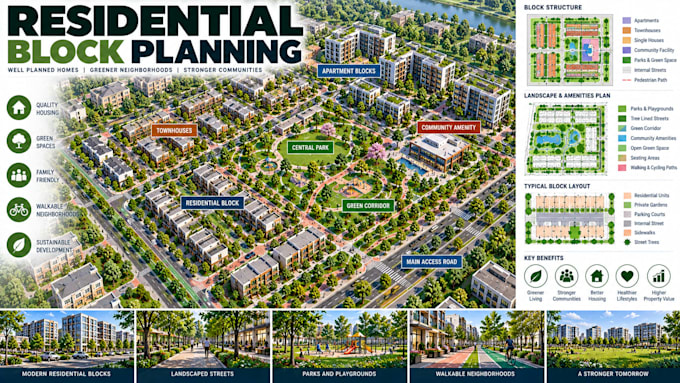
I will design professional residential block planning layouts and housing development concepts focused on efficient land use, connectivity, accessibility, and attractive community organization.
I can develop planning concepts for housing communities, residential subdivisions, apartment developments, townhouse communities, affordable housing schemes, private estates, and neighborhood-scale residential projects.
Layouts can incorporate housing blocks, building placement, internal roads, pedestrian routes, parking, landscaped areas, parks, community spaces, recreation areas, amenities, service access, green corridors, and connections to surrounding streets.
My approach focuses on creating logical relationships between homes, streets, open spaces, amenities, parking, and pedestrian networks while maintaining a clear and functional residential structure.
Whether you have a site survey, property boundary, CAD drawing, GIS data, aerial image, PDF, sketch, or development brief, I can transform the available information into a professional residential planning concept.
The resulting layouts can support housing development proposals, feasibility studies, planning presentations, des
A Fiverr não seleciona freelancers nesta categoria. Favor verificar os requisitos de qualificação com o freelancer antes de realizar o pedido, incluindo as preferências em relação ao uso de ferramentas de IA.
Urban Regeneration Planner Redevelopment Density Land Use Strategy
Idiomas
What residential projects can you plan?
I can work on housing communities, subdivisions, apartment developments, townhouse projects, private estates, affordable housing concepts, and residential neighborhoods.
What can be included in a residential block plan?
Layouts can include housing blocks, building placement, internal roads, sidewalks, parking, parks, recreation areas, community spaces, landscaping, amenities, and service access.
Can you create residential subdivision layouts?
Yes. Residential parcels, streets, access points, open spaces, pedestrian routes, parking, and community amenities can be organized into a cohesive development concept.
