Custom Floor Plans and Permit Drawings for and Homeowners Builders
Estados Unidos
Inglês, Francês
Algumas informações são exibidas no idioma inglês.
Sobre mim
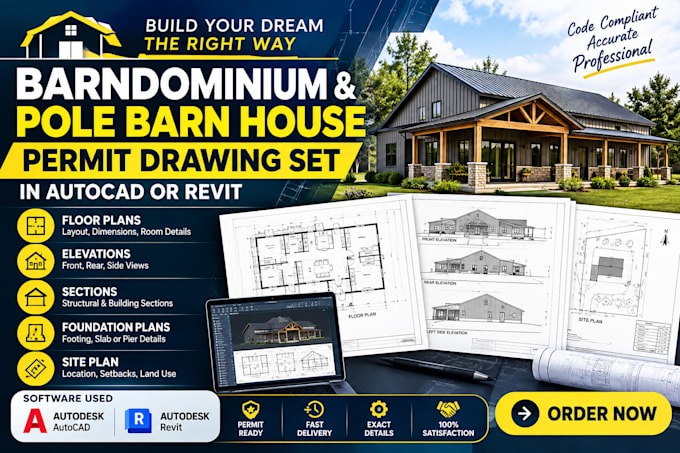
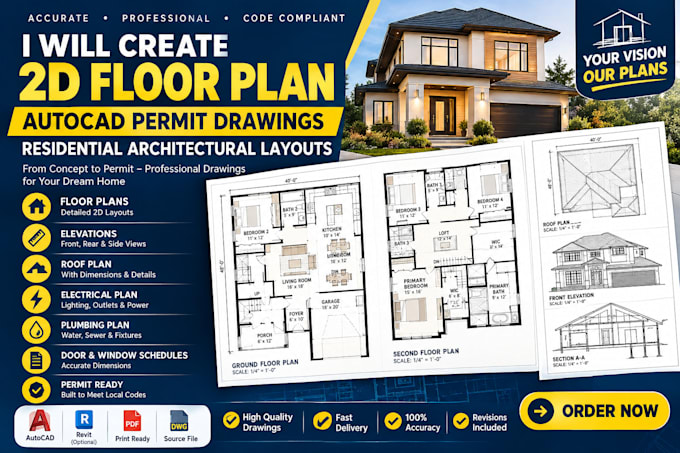
Hi, I’m Salam, an architectural designer who turns ideas into buildable plans. I create custom floor plans, barndominium layouts, permit-ready drawings, and residential space plans for homeowners, builders, and real estate professionals. Every design is built to maximize space, function, and comfort. Planning a new home, a remodel, or a barndominium? Have sketches or PDFs that need accurate CAD drawings? I deliver clear communication, sharp attention to detail, and dependable support from first concept to final files.... Saiba mais