Algumas informações são exibidas no idioma inglês.
Sobre mim
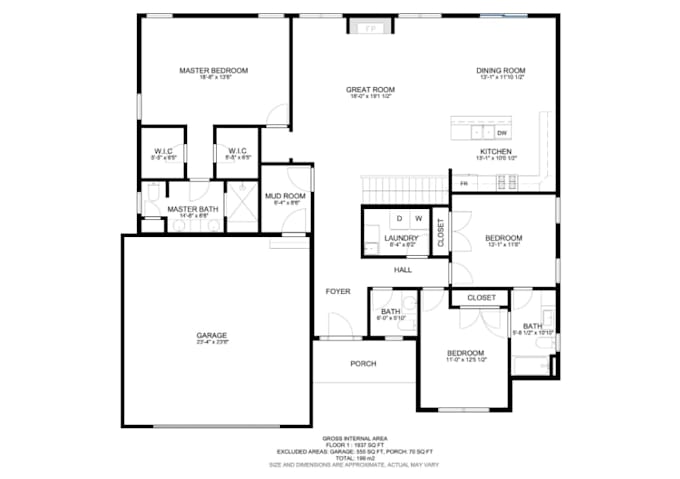
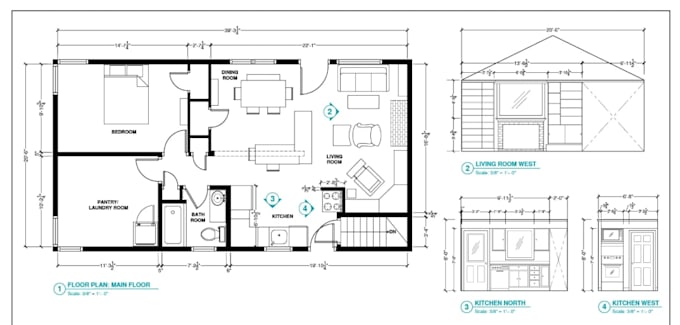
I am an Experienced Architectural designer, Expert Engineer and AutoCAD drafter specializing in 2D floor plan, city permit drawing, elevations plan, section views, and MEP/HVAC layouts.
I partner with homeowners, builders, and real estate developers to transform rough sketches, PDFs, and concepts into accurate, code-compliant architectural drawings.
Need permit-ready plan for your next residential or commercial project? Send me a message to get started.... Saiba mais