Ver categorias
Explorar
Fiverr Pro
Português
$
USD

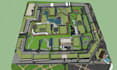
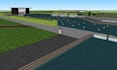
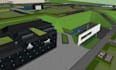
Professional 3D Modeling & Animation for Masterplans, Parks, and Urban Developments
Are you looking to elevate your architectural or urban design projects with high-quality 3D visuals and animations? You're in the right place.
We specialize in creating realistic and immersive 3D models and animations tailored for:
What This Gig Offers:
Why Work With Us?
Ready to get started? Send us your project details today.
Informe o freelancer sobre suas preferências ou preocupações em relação ao uso de ferramentas de IA na conclusão e/ou entrega de seu pedido.
Idiomas
What information do you need to start?
Please provide a 2D site plan (PDF, DWG, or hand sketch with dimensions), project type (e.g., park, subdivision, masterplan), and any reference images or design guidelines. If you require animation, include your preferred camera path or scenes you'd like to highlight.
What file formats will I receive?
You’ll receive high-resolution images (JPEG/PNG), videos (MP4 for animations), and optional source files (SketchUp, FBX, or DWG) depending on the package and project scope.


