Ver categorias
Explorar
Fiverr Pro
Português
$
USD

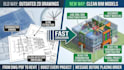
Converting your 2D CAD drawings or PDFs into a clean, fully structured Revit BIM model changes all of that.
I convert 2D architectural drawings into accurate Revit BIM models for projects worldwide. Whether you are working from AutoCAD DWG files, scanned PDFs, or hand drawn sketches, the output is a fully structured Revit model with proper wall types, floor levels, roof geometry, door and window families, and a sheet set ready for your project team to build on.
Every model is built to LOD 200 or LOD 300 depending on your package clean enough for coordination, detailed enough for construction documentation, and structured correctly so your MEP, structural, and interior teams can link into it without rebuilding from scratch.
Global service no matter where your project is located, the model is built to your project standards, your preferred Revit template, and your delivery format requirements.
Message me before placing your order share your drawing set, building size, and what the model will be used for and I will confirm the right package.
A Fiverr não seleciona freelancers nesta categoria. Favor verificar os requisitos de qualificação com o freelancer antes de realizar o pedido, incluindo as preferências em relação ao uso de ferramentas de IA.
BIM Modeler, Revit Drafting, MEP Coordination
Idiomas
