Ver categorias
Explorar
Fiverr Pro
Português
$
USD
Floor plans and 3D renders
Are you looking for accurate and professional steel structure drawings for your construction or fabrication project?
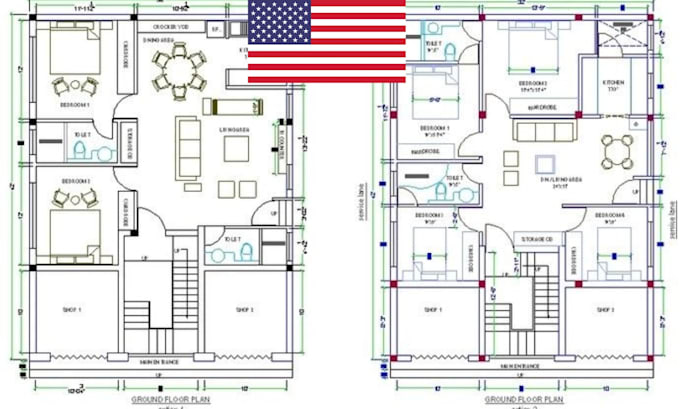
I will create detailed 2D steel structure drawings using AutoCAD based on your sketches, architectural drawings, structural drawings, or project requirements.
My services include:
What you will receive:
I focus on accuracy, clear communication, and professional drafting.
Note: Structural design, connection calculations, and code compliance certification are not included unless specifically agreed upon and provided by a qualified professional.
Contact me before ordering for custom projects.
Escala de Projeto:
Complexo de Edifícios
Tipo de Construção:
Residencial
•
Industrial
•
Infraestrutura
Especialidade de material:
Concreto
•
Aço
Informe o freelancer sobre suas preferências ou preocupações em relação ao uso de ferramentas de IA na conclusão e/ou entrega de seu pedido.
