Ver categorias
Explorar
Fiverr Pro
Português
$
USD


Tradução automática
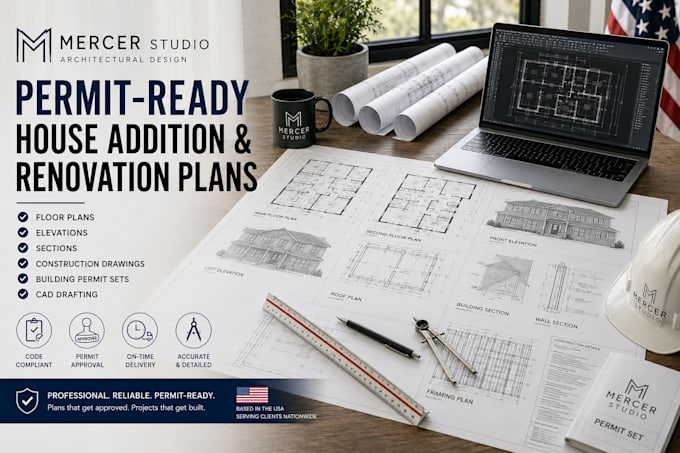
Planejando uma adição ou renovação na sua casa? Eu forneço desenhos arquitetônicos profissionais, prontos para licença, adaptados às suas necessidades. Seja expandindo seu espaço de convivência, reformando sua casa, adicionando um novo cômodo, conversão de garagem, renovação de porão ou atualizando um layout existente, entrego planos precisos que ajudam a agilizar o processo de aprovação e construção.
Meus serviços incluem:
Por que me escolher?
Seja você um proprietário, empreiteiro ou desenvolvedor, estou comprometido em oferecer soluções arquitetônicas confiáveis que dão vida à sua visão. Envie uma mensagem antes de fazer seu pedido para discutir suas necessidades.
A Fiverr não seleciona freelancers nesta categoria. Favor verificar os requisitos de qualificação com o freelancer antes de realizar o pedido, incluindo as preferências em relação ao uso de ferramentas de IA.
Mercer Studio
Idiomas
Tradução automática
