Ver categorias
Explorar
Fiverr Pro
Português
$
USD

Tradução automática
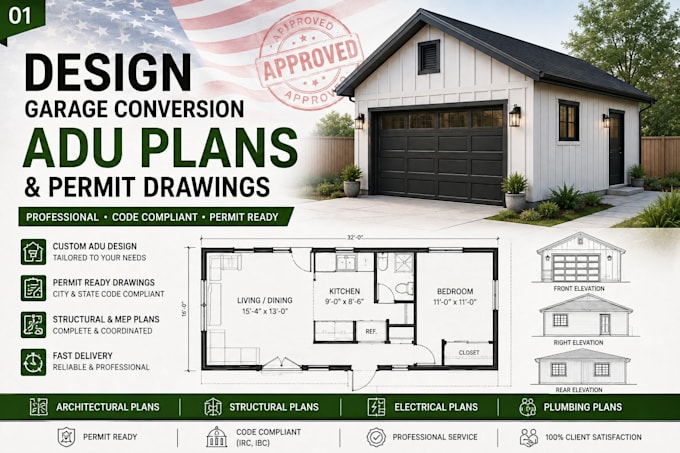
Planejando transformar sua garagem em uma ADU confortável, unidade de aluguel, suíte para hóspedes ou espaço adicional para morar? Eu crio planos precisos e profissionais de conversão de garagem ADU, personalizados para seu projeto, estrutura existente e objetivos de design.
Meus serviços incluem:
Por que pedir de mim?
Se você tem um esboço, planos existentes, medidas ou apenas uma ideia, posso transformar suas informações em um pacote de desenhos arquitetônicos claro.
Envie uma mensagem antes de pedir, assim posso revisar seu projeto e recomendar o pacote ideal para suas necessidades.
A Fiverr não seleciona freelancers nesta categoria. Favor verificar os requisitos de qualificação com o freelancer antes de realizar o pedido, incluindo as preferências em relação ao uso de ferramentas de IA.
Mercer Studio
Idiomas
Tradução automática
