Ver categorias
Explorar
Fiverr Pro
Português
$
USD

Architectural Designer, CAD Drafting, 3D Visualization and Virtual Staging
Habilidades
Conheça meus serviços

Architectural Designer & CAD Specialist
RADWIN • Freelance
Apr 2021 - May 2021 • 1 mo
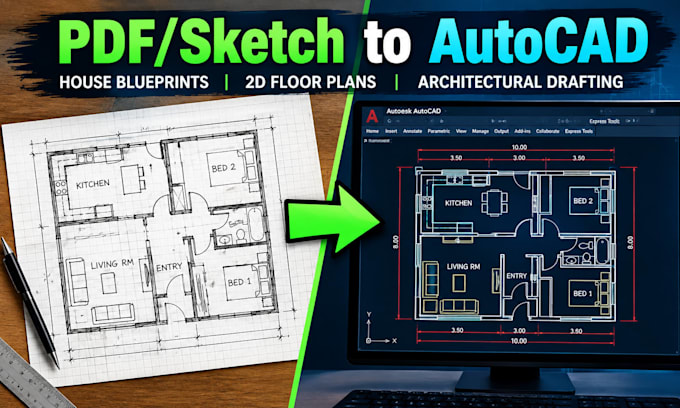
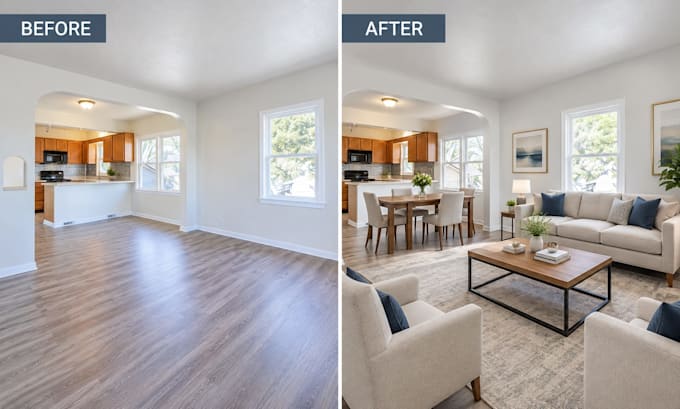
I worked as an Architectural Designer and CAD Specialist, supporting residential, commercial, and public-space projects from concept development through detailed documentation. My responsibilities included creating accurate AutoCAD 2D drawings, floor plans, elevations, sections, and construction documentation. I also developed urban master plan mapping, site analysis diagrams, and presentation graphics for architectural and planning projects. In addition, I produced photorealistic interior visualizations, virtual staging for property listings, and polished real estate images using Adobe Photoshop. I collaborated with architects, designers, engineers, and clients to understand project requirements and deliver clear, organized, and professional design materials. I used AutoCAD, SketchUp, Revit, Photoshop, and Illustrator throughout the design process, maintaining strong attention to detail, consistency, and presentation quality while meeting project deadlines.
