Ver categorias
Explorar
Fiverr Pro
Português
$
USD

Turning Architectural Ideas Into Reality
Habilidades
Conheça meus serviços
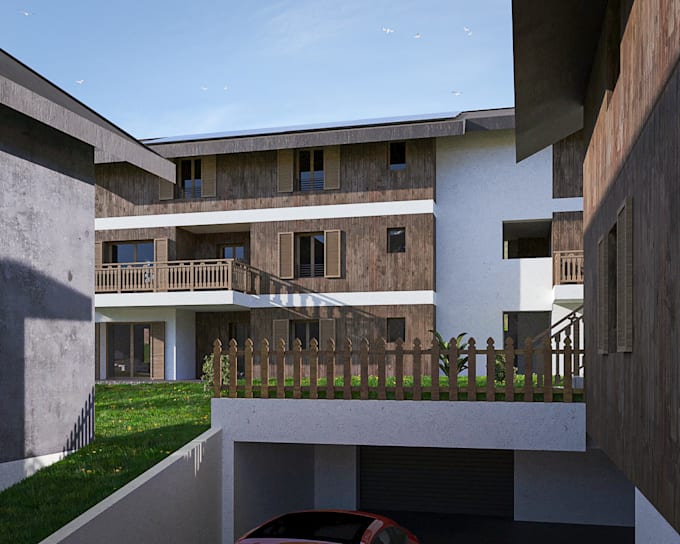
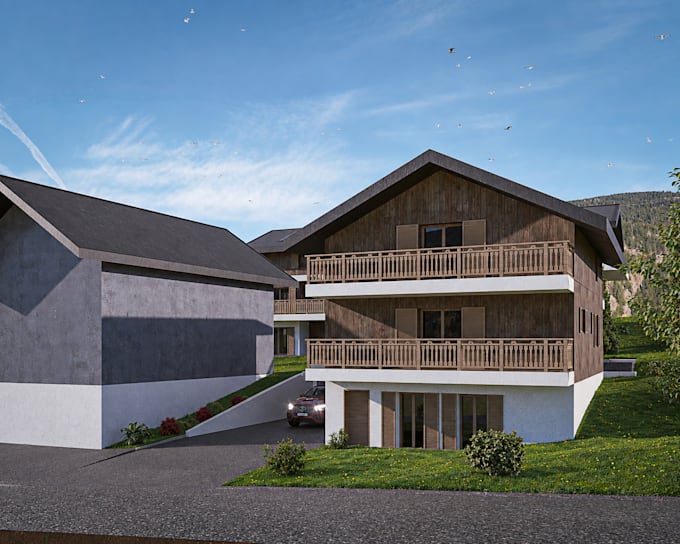

Architectural Designer
General Mills • Meio período
Aug 2026 - Sep 2026 • 1 mo
Architectural Designer & 2D CAD Drafting Specialist I have experience producing accurate and professional architectural drawings for residential and small commercial projects. My work focuses on transforming sketches, measurements, PDFs, and design ideas into clear, organized 2D CAD drawings. Key Achievements * Created detailed floor plans, house plans, elevations, sections, and site plans. * Converted sketches and PDF drawings into clean, editable CAD files. * Redrew and modified existing floor plans based on client requirements. * Produced properly scaled drawings with dimensions, annotations, and organized layouts. * Prepared editable DWG files for continued design and project development. * Maintained strong attention to accuracy, scale, detail, and presentation. * Communicated with clients to understand project requirements and deliver drawings that match their specifications.
