Ver categorias
Explorar
Fiverr Pro
Português
$
USD



Tradução automática
Bem-vindo ao meu serviço de modelagem 3D no SketchUp.
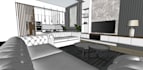
Vou transformar seu plano de piso 2D, esboço ou ideia em um modelo 3D claro e preciso no SketchUp para que você possa visualizar seu espaço antes da construção ou reforma.
Por que esse serviço é importante
Desenhos em 2D costumam ser difíceis de entender e podem levar a erros de projeto ou mal-entendidos durante a execução.
Um modelo 3D adequado ajuda você a ver a disposição claramente e tomar melhores decisões desde o começo.
Serviços que ofereço:
O que você vai receber:
Indicado para:
Pacotes e preços:
Básico (25 dólares)
Standard (80 dólares)
Premium (130 dólares)
Requisitos:
Por favor, envie:
A Fiverr não seleciona freelancers nesta categoria. Favor verificar os requisitos de qualificação com o freelancer antes de realizar o pedido, incluindo as preferências em relação ao uso de ferramentas de IA.
Draw Autocad Drawing , Create 3D Sketchup or even Do Your Data Entry
Idiomas
Tradução automática
Tradução automática
O que você precisa para começar?
Preciso de instruções claras, imagens de referência, esboços, dimensões e quaisquer requisitos específicos que você tenha para seu projeto. Se você tiver um arquivo CAD existente, também será útil!
Que tipo de desenhos você pode criar em AutoCAD?
Posso criar plantas, elevações, cortes, desenhos técnicos e desenhos detalhados de construção de acordo com suas necessidades.
Você fornece modelos 3D com texturas e materiais?
Sim! Posso fornecer materiais e texturas básicos no SketchUp. Se precisar de renderização de alta qualidade, mencione antes de fazer o pedido.
Você consegue converter meus esboços feitos à mão ou PDFs em desenhos AutoCAD?
Com certeza! Posso converter esboços, documentos digitalizados e PDFs em desenhos AutoCAD precisos.
Quais formatos de arquivo receberei?
Para desenhos 2D em AutoCAD, entrego arquivos DWG, PDF ou JPG. Para modelos 3D, forneço SKP ou outros formatos necessários. Me informe sua preferência!
E se eu precisar de revisões?
Ofereço revisões dentro do escopo do pedido original para garantir que você fique 100% satisfeito com o resultado final.
Meu projeto permanecerá confidencial?
Claro! Seus arquivos e designs serão mantidos 100% privados e seguros.
E se eu tiver um projeto personalizado que não se encaixa nos seus pacotes?
Sem problemas! Envie uma mensagem com os detalhes do seu projeto e eu fornecerei uma cotação personalizada que atenda às suas necessidades.
| (0) | ||
| (1) | ||
| (0) | ||
| (0) | ||
| (0) |
cecilia_liew24

Singapura
Great experience working with this freelancer! He delivered the task even faster than the deadline, with no frills and clear communication throughout. He also took the time to clarify my requirements, ensuring everything was done correctly. Highly recommend!
2 dias
Tempo

Resposta do freelancer
| (0) | ||
| (1) | ||
| (0) | ||
| (0) | ||
| (0) |
cecilia_liew24
Singapura
Great experience working with this freelancer! He delivered the task even faster than the deadline, with no frills and clear communication throughout. He also took the time to clarify my requirements, ensuring everything was done correctly. Highly recommend!
2 dias
Tempo
Resposta do freelancer


