Architectural Designer AutoCAD Blueprints, Permit Sets and 3D
Estados Unidos
Inglês
Algumas informações são exibidas no idioma inglês.
Sobre mim
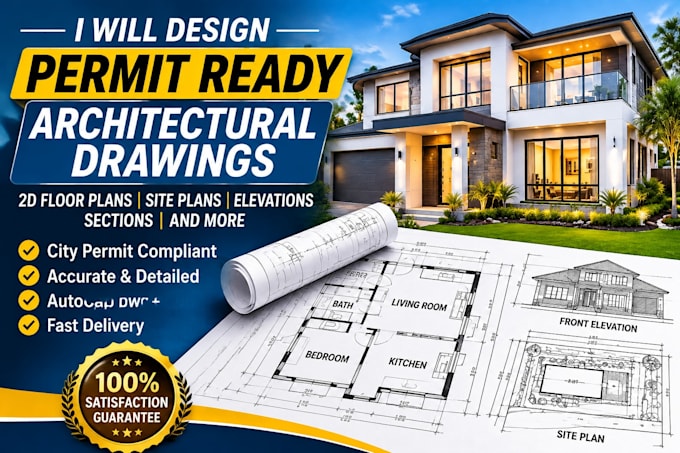
Hi! I’m a dedicated Architectural Drafter specializing in accurate, code-ready 2D floor plans, CAD conversions, and city permit drawing sets for residential and light commercial projects.
Whether you are a homeowner planning a renovation, a contractor needing clean construction documents, or a real estate professional looking for precise floor plans, I turn your rough hand sketches, Matterport scans, or PDFs into clean, scaled AutoCAD (DWG) and print-ready PDF sheets... Saiba mais