n
net_sol14

Arch Uzair

@net_sol14
4,9(103)

Level 2

Architect, Permit Drawings, Floor Plans, Blueprints

Paquistão
Inglês, Urdu, Espanhol
Algumas informações são exibidas no idioma inglês.
Sobre mim
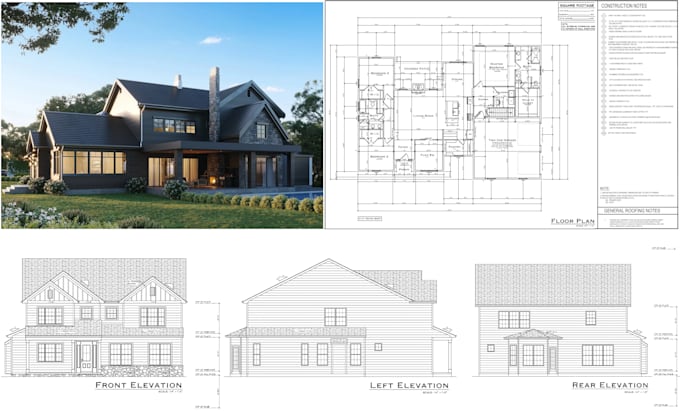
Hi! We are a team of experienced architects specializing in permit drawings, construction documents, and architectural drafting. We create accurate floor plans, elevations, sections, site plans, roof plans, foundation and framing plans for residential and light commercial projects. Whether it's a new home, ADU, home addition, garage conversion, deck, patio, or renovation, we deliver professional AutoCAD drawings for USA, UK, Canada, and Australia with fast turnaround, clear communication, and attention to detail.... Saiba mais

Habilidades

n
net_sol14
Arch Uzair
US$ 25/hora
offline • 
Tempo médio de resposta: 1 hora

Conheça meus serviços

Desenhos 2D e Plantas Baixas
I will architect of city permit construction drawings, 2d floor plan, blueprint autocad
4,9(103)
Modelagem e renderização 3D
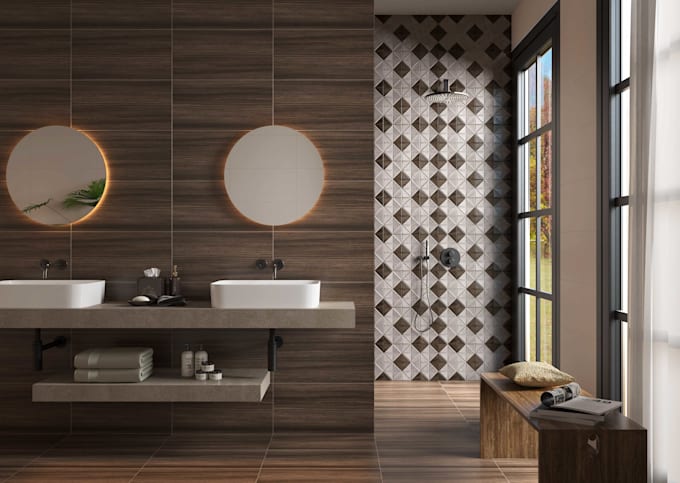
I will do architecture interior design sketchup 3d model and render

Quer trabalhar com remuneração por hora?

Diga a Arch Uzair o que você precisa.

US$ 25

/

hora

Portfólio

103 Avaliações
4,9

(98)
(4)
(0)
(0)
(1)
Classificação detalhada
  • Nível de comunicação do freelancer
    4,9
  • Qualidade da entrega
    4,9
  • Valor da entrega
    4,9
1-5 fora das 103 avaliações
Ordenar por
Mais relevante
    T

    theresafoster7

    US

    Estados Unidos

    Colaboração contínua
    5

    My residential addition project had been stalled for months after two engineers submitted foundation plans that failed city review. Uzair stepped in, identified the issues, and redesigned the foundation with detailed drawings and rebar schedules. The revised plans were approved by the California city...

    US$ 50

    Preço

    6 dias

    Tempo

    gig

    Desenhos 2D e Plantas Baixas

    Útil?
    Sim
    Não
    C

    carolyn4463

    US

    Estados Unidos

    5

    Finding a reliable professional who can handle ADU permit drawings, and Uzair does it all with exceptional skill. I hired him for a two-story ADU project, which involved more complex structural requirements than a typical single-story unit. Uzair delivered detailed framing plans for both floors, a complete...

    US$ 50

    Preço

    4 dias

    Tempo

    gig

    Desenhos 2D e Plantas Baixas

    Útil?
    Sim
    Não
    C

    coleblake5

    US

    Estados Unidos

    5

    Excellent work by Uzair on the 2D project. The layout was well designed and accurate. Highly recommended for architectural permit plan sevices.

    US$ 50-US$ 100

    Preço

    7 dias

    Tempo

    gig

    Desenhos 2D e Plantas Baixas

    Útil?
    Sim
    Não
    2 pessoas acharam esta avaliação útil.
    R

    ruth_howardy

    US

    Estados Unidos

    5

    It was very good to work with Uzair. He understood what i needed and delivered the project quickly. He communicated clearly with me throughout the process, I will continue to use him for my floor plan and I highly recommend his permit approval work!

    US$ 50-US$ 100

    Preço

    7 dias

    Tempo

    gig

    Desenhos 2D e Plantas Baixas

    Imagem de amostra
    Útil?
    Sim
    Não
    F

    fannie_morar

    US

    Estados Unidos

    Colaboração contínua
    5

    You are just perfect! Design match perfectly with each other. and I understand what they mean at once. I can see how much effort was put into it. Thank you Uzair!

    US$ 50

    Preço

    5 dias

    Tempo

    gig

    Desenhos 2D e Plantas Baixas

    Útil?
    Sim
    Não