Ver categorias
Português
$
USD
Conecte-se à sua IA

Level 1


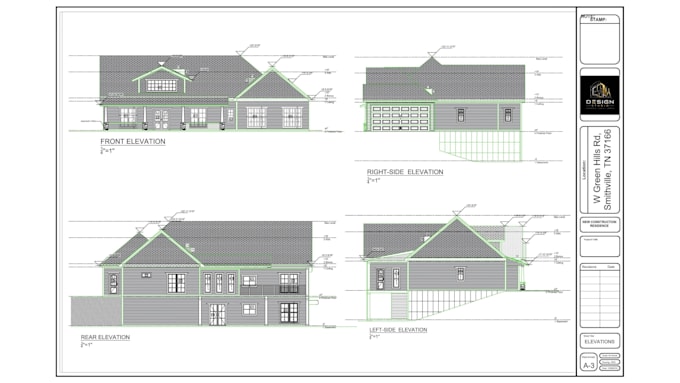
Are you looking for professional city permit drawings, residential construction plans, or AutoCAD drafting services for your project?
I help homeowners, contractors, and builders turn sketches, existing plans, and project ideas into clear, dimensioned architectural drawings for residential construction and renovation projects.
MY CITY PERMIT AND DRAFTING SERVICES
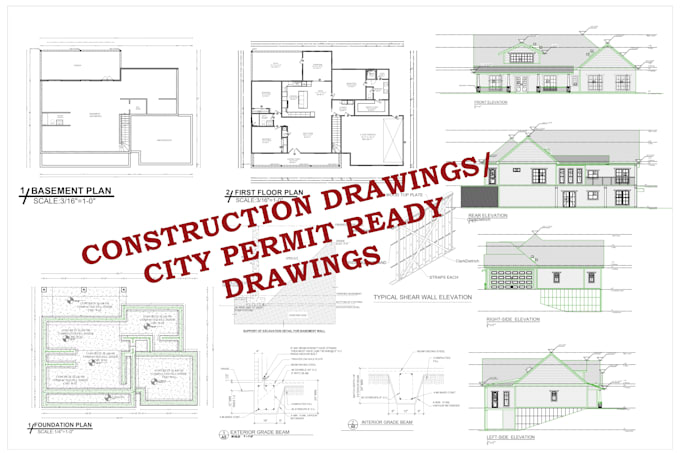
WHAT CAN BE INCLUDED IN YOUR DRAWING SET?
Depending on your project requirements, your drawing set may include
1. Architectural Drawings
2. MEP Drawings
3. Structural Drawings
Please message me before placing your order so we can discuss your project scope.
A Fiverr não seleciona freelancers nesta categoria. Favor verificar os requisitos de qualificação com o freelancer antes de realizar o pedido, incluindo as preferências em relação ao uso de ferramentas de IA.
Permit Ready Drawings quality That Speaks for Itself
Level 1
Idiomas
What types of city permit drawings do you provide?
I provide residential city permit drawings, architectural floor plans, and construction drawing sets for new construction, home additions, remodeling, decks, sheds, and other outdoor structures, depending on the project scope.
Can you create 2D floor plans in AutoCAD?
Yes, I can create detailed 2D floor plans in AutoCAD, including room layouts, dimensions, doors, windows, and other architectural details based on your sketches, measurements, or existing plans.
Can you prepare permit drawings for home additions and remodeling?
Yes, I can prepare architectural drafting and construction drawings for home additions, interior remodeling, garage conversions, and other residential renovation projects, subject to the project scope.
Do you provide deck, shed, and outdoor structure permit drawings?
Yes, I can prepare drawings for decks, sheds, and other outdoor structures. Please share your dimensions, sketches, site information, and local permit requirements before ordering.
Can you work from a hand-drawn sketch or an existing PDF?
Yes, I can use your hand-drawn sketch, PDF, or existing plan as a reference to prepare dimensioned architectural drawings in AutoCAD. The accuracy of the final drawings depends on the information and measurements provided.
Do you provide site plan drawings for city permit applications?B
Yes, I can prepare detailed site plan drawings based on the available property information, site measurements, survey documents, and local permit requirements. A site plan can show property boundaries, building locations, setbacks,
| (49) | ||
| (2) | ||
| (0) | ||
| (0) | ||
| (0) |
ronangmyers

Reino Unido
Great experience working with him! He did an excellent job on my floor plan and paid attention to every detail. Communication was easy, and he delivered exactly what I needed. Highly recommend his work!
US$ 50
Preço
9 dias
Tempo

Resposta do freelancer

monkidea1

Índia
Good work. Thank you
US$ 50
Preço
3 dias
Tempo
matijabozanic

Sérvia
Very fast delivery and good communication.
US$ 50
Preço
1 dia
Tempo
elaedu

Estados Unidos
Great working with the seller. I will definitely recommend this seller, very responsive and delivered quality work, such a pleasure
US$ 50
Preço
2 dias
Tempo
Resposta do freelancer

xinndra

Holanda
Very satisfied with the final result. The logo looks clean, modern, and highly brandable. Seller was patient during revisions and understood every requirement clearly. The final design gave my business a strong professional identity.
US$ 50
Preço
3 dias
Tempo
| (49) | ||
| (2) | ||
| (0) | ||
| (0) | ||
| (0) |
ronangmyers
Reino Unido
Great experience working with him! He did an excellent job on my floor plan and paid attention to every detail. Communication was easy, and he delivered exactly what I needed. Highly recommend his work!
US$ 50
Preço
9 dias
Tempo
Resposta do freelancer
monkidea1
Índia
Good work. Thank you
US$ 50
Preço
3 dias
Tempo
matijabozanic
Sérvia
Very fast delivery and good communication.
US$ 50
Preço
1 dia
Tempo
elaedu
Estados Unidos
Great working with the seller. I will definitely recommend this seller, very responsive and delivered quality work, such a pleasure
US$ 50
Preço
2 dias
Tempo
Resposta do freelancer
xinndra
Holanda
Very satisfied with the final result. The logo looks clean, modern, and highly brandable. Seller was patient during revisions and understood every requirement clearly. The final design gave my business a strong professional identity.
US$ 50
Preço
3 dias
Tempo