Ver categorias
Explorar
Fiverr Pro
Português
$
USD




Tradução automática
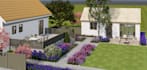
Bem-vindo! Eu vou projetar renderizações profissionais de planta baixa 3D com piscina e visualização ao ar livre para te ajudar a visualizar seu projeto antes de construir.
Eu forneço visuais 3D realistas e de alta qualidade para espaços residenciais e comerciais, incluindo plantas, quintais, áreas de piscina, espaços ao ar livre e layouts arquitetônicos completos.
Você vai receber:
Renderizações realistas de planta baixa 3D
Visualizações de piscina e área externa
Dimensões e layout precisos
Materiais, iluminação e texturas opcionais
Entrega rápida e comunicação amigável
Perfeito para arquitetos, corretores de imóveis, construtores e proprietários que desejam visuais bonitos e prontos para o cliente.
A Fiverr não seleciona freelancers nesta categoria. Favor verificar os requisitos de qualificação com o freelancer antes de realizar o pedido, incluindo as preferências em relação ao uso de ferramentas de IA.
Idiomas
Tradução automática
Tradução automática
O que você precisa de mim para começar?
Preciso da sua planta ou layout, posição ou esboço da piscina, e quaisquer imagens de referência que você tenha.
Você pode incluir materiais e iluminação?
Sim! Os pacotes Padrão e Premium incluem materiais, texturas e iluminação realista.
Posso pedir revisões?
Sim, revisões estão disponíveis de acordo com o pacote escolhido.


