n
nauman_khalid99

Drawn By Nauman

@nauman_khalid99
4,8(809)

Level 2

Your satisfaction is my number one priority

Paquistão
Urdu, Panjabi
Algumas informações são exibidas no idioma inglês.
Sobre mim
Professional Architectural Designer | 15+ Years Experience I specialize in: ✔ Floor Plans for City Permit (USA Standards) ✔ AutoCAD Drafting & Conversion ✔ 2D Drawings: Plans, Elevations, Sections ✔ MEP Layouts (HVAC, Plumbing, Electrical) ⚠️ Note: I provide drafting & design services only. For permit approval, drawings may require review/stamp by a licensed local architect/engineer.... Saiba mais

Habilidades

n
nauman_khalid99
Drawn By Nauman
US$ 20/hora
offline • 
Tempo médio de resposta: 1 hora

Conheça meus serviços

Desenhos 2D e Plantas Baixas
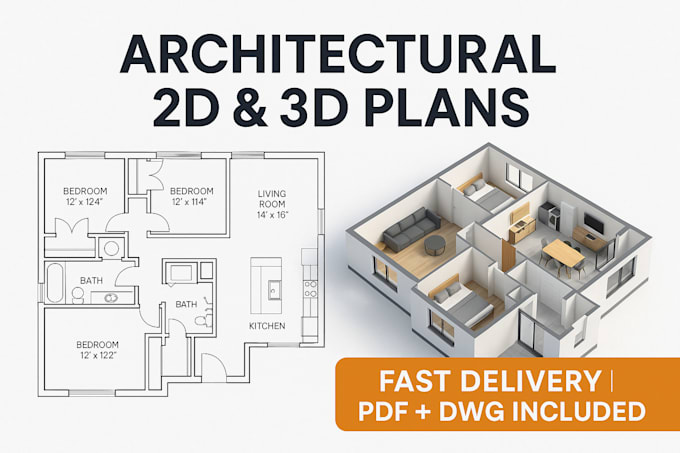
I will create professional architectural plans and drawings
4,8(636)
Desenhos 2D e Plantas Baixas
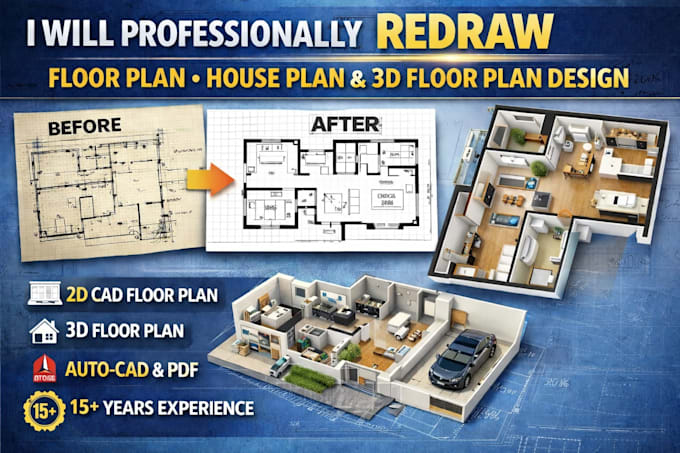
I will professional redraw floor plan house plan 3d floor plan design
4,9(112)

Quer trabalhar com remuneração por hora?

Diga a Drawn By Nauman o que você precisa.

US$ 20

/

hora

Experiência profissional

Fiverr

Revit Architecture

Fiverr

Nov 2020 - Present • 5 yrs 11 mos

I have done many Architecture Drawings Projects

809 Avaliações
4,8

(758)
(34)
(10)
(4)
(3)
Classificação detalhada
  • Nível de comunicação do freelancer
    4,9
  • Qualidade da entrega
    4,9
  • Valor da entrega
    4,8
1-5 fora das 809 avaliações
Ordenar por
Mais relevante
    J

    jbeannnnn

    US

    Estados Unidos

    4,3

    Nauman built a full Revit model and drawing set, including site plans, floor plans, elevations, and sections. The drawings came out clean and professional, and he was polite and quick to respond to revisions.

    US$ 200-US$ 400

    Preço

    7 dias

    Tempo

    gig

    Desenhos 2D e Plantas Baixas

    Útil?
    Sim
    Não
    D
    image-docs

    dlb7733

    US

    Estados Unidos

    1,7

    Did not follow the detail and layout on my sketch. Created a floor plan that the sizing is not even possible for construction. Window elevations have windows in the center of the first and second floor, which is not possible. Roof height, not even possible for elevator. Absolutely too many things to...

    US$ 100-US$ 200

    Preço

    8 dias

    Tempo

    gig

    Desenhos 2D e Plantas Baixas

    Imagem de amostra
    Útil?
    Sim
    Não
    Y

    yungnasca

    GB

    Reino Unido

    4,3

    Done the work in 1 day done quick and the work was good. Replied to messages fast and very happy with the overall experience.

    US$ 50

    Preço

    4 dias

    Tempo

    gig

    Desenhos 2D e Plantas Baixas

    Útil?
    Sim
    Não
    M

    mstewart819

    US

    Estados Unidos

    Colaboração contínua
    5

    Always respond quick and work is excellent.

    US$ 400-US$ 600

    Preço

    6 dias

    Tempo

    gig

    Desenhos 2D e Plantas Baixas

    Útil?
    Sim
    Não
    Z
    image-docs

    ztmonopoly

    US

    Estados Unidos

    5

    It was great to work together. Excellent help with our floorplan

    US$ 50

    Preço

    3 dias

    Tempo

    gig

    Desenhos 2D e Plantas Baixas

    Útil?
    Sim
    Não