Ver categorias
Explorar
Fiverr Pro
Português
$
USD

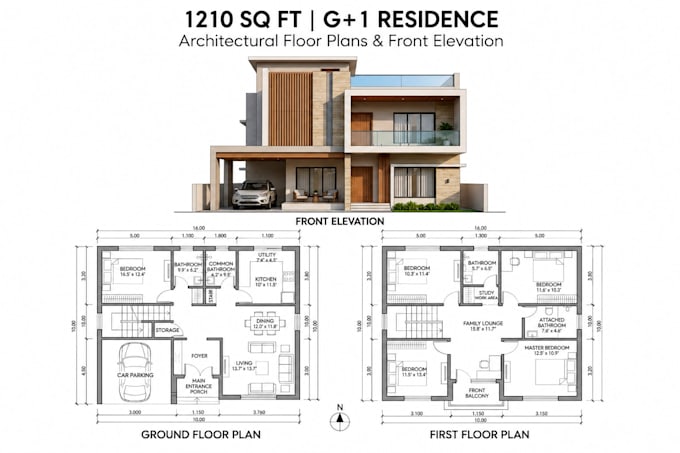
I design clear, accurate 2D floor plans and architectural drawings for homeowners, real estate agents, contractors, and fellow designers who need professional documentation fast.
What you get:
Tools I work in: AutoCAD, SketchUp, Revit I match the software to what best serves the deliverable, not the other way around.
What this gig does not include: structural engineering calculations, permit filing/submission, or 3D rendering (available separately or as an extra).
Send me your existing layout, rough sketch, or property dimensions and I'll turn it into a clean, professional drawing you can actually use.
A Fiverr não seleciona freelancers nesta categoria. Favor verificar os requisitos de qualificação com o freelancer antes de realizar o pedido, incluindo as preferências em relação ao uso de ferramentas de IA.
Professional Web Designer, Shopify, Real Estate, Author Websites 2D Floor Plan
Idiomas
What do you need from me to get started?
A photo of your hand sketch, an existing floor plan (even a rough one), or the property's dimensions. The more detail you give me upfront, the fewer revision rounds we'll need.
Can you convert my 2D plan into a 3D model or rendering?
Yes — that's available as a Gig Extra or as a separate 3D Modeling & Rendering gig.
Do your drawings meet permit requirements?
I produce clean, dimensioned architectural drawings, but I don't file permits or provide stamped structural engineering — check your local building department's specific submission requirements.
What file formats do I receive?
PDF and JPG on all tiers; DWG/DXF source files are included on Premium or available as an add-on.
How many revisions are included?
1 on Basic, 2 on Standard, 3 on Premium. Additional revisions can be purchased separately.
| (0) | ||
| (1) | ||
| (0) | ||
| (0) | ||
| (0) |
markpenton

Reino Unido
Did the job I asked and was very helpful and responsive.
US$ 100-US$ 200
Preço
11 dias
Tempo
| (0) | ||
| (1) | ||
| (0) | ||
| (0) | ||
| (0) |
markpenton
Reino Unido
Did the job I asked and was very helpful and responsive.
US$ 100-US$ 200
Preço
11 dias
Tempo
