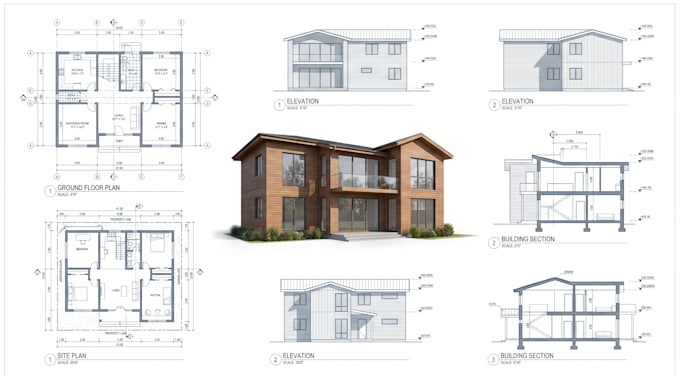
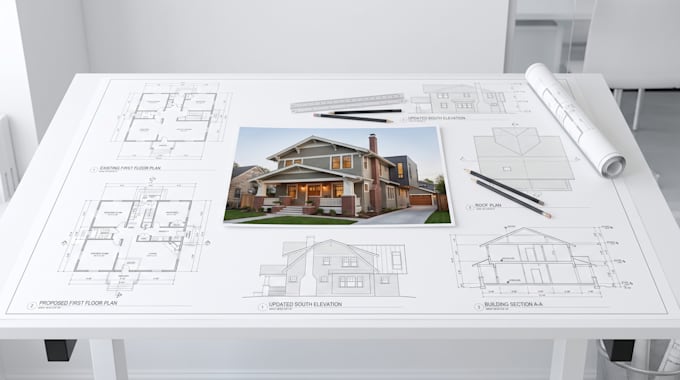
Licensed Engineer, Architectural Plans, BIM and Permit Drawings
Espanha
Inglês
Algumas informações são exibidas no idioma inglês.
Sobre mim
Our team of architects prepares accurate permit drawings and construction documents for residential and commercial projects. We deliver floor plans, elevations, sections, site plans, and complete permit drawing packages prepared for city and county permit submissions. We also create realistic 3D models and renderings to help you visualize your project before construction. Expect accurate drawings, clear communication, and on-time delivery from start to finish.... Saiba mais