Ver categorias
Explorar
Fiverr Pro
Português
$
USD



Hi
PLEASE CONTACT ME BEFORE PLACING YOUR ORDER
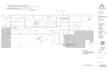
I will draw 2D floor plans and house plans from your hand-drawn sketches, Images, site area dimensions, or any other communicable material working as your draftsman, and architect.
I am a professional Draftsman and architect for HOUSE PLAN and 2D FLOOR PLAN. I will provide services to convert manual drawings, PDFs, and hand-drawn sketches to blueprints.
I will also edit your old blueprints if you want to make any changes.
You can get: -
· 2D Floor Plans
· Elevation Drawings
. Roof Plan
· Section Drawings
· Site Plan
· HVAC Drawings
· Plumbing Drawings
· Electrical Drawings
WHY ME?
· Experienced Architect and draftsman
· Smart Solutions to your Architectural Problems
· Fast Delivery
· 100% Customer Satisfaction
· Post Delivery Customer Care Services
Delivery Formats
JPG
DWG
Note: Please contact me before placing an order for an understanding of the deliverable. For the complete architectural drawings set, I will make a customized offer depending on your requirements. Thank you.
So, contact me and get started.
A Fiverr não seleciona freelancers nesta categoria. Favor verificar os requisitos de qualificação com o freelancer antes de realizar o pedido, incluindo as preferências em relação ao uso de ferramentas de IA.
Autocad Expert
Idiomas


