Ver categorias
Explorar
Fiverr Pro
Português
$
USD

3D Interior Architectural Visualizer 3ds Max VRay
Habilidades
Conheça meus serviços
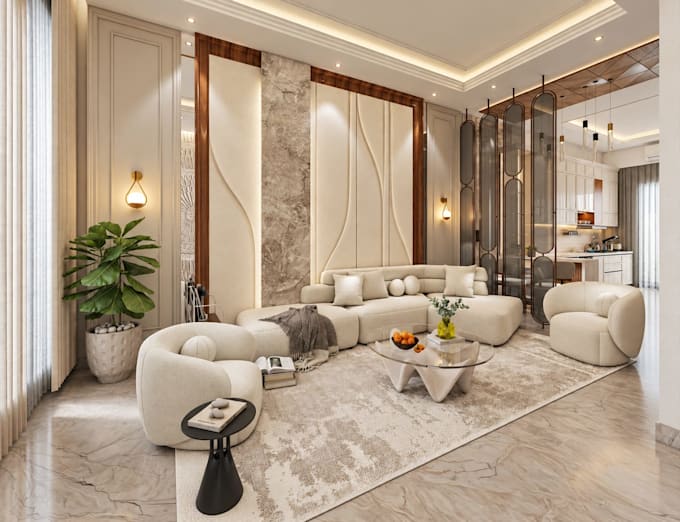
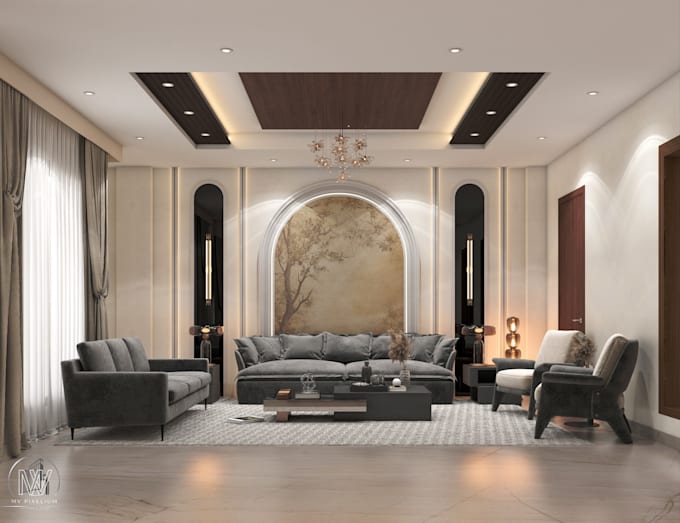

Interior Designer and 3d Visualizer
designrr
Jul 2021 - Feb 2022 • 7 mos
Worked on residential and commercial interior projects, handling projects from concept development and space planning to detailed interior drawings and photorealistic 3D visualization. Created functional and aesthetically refined interior designs based on client requirements, while developing detailed 3D models, materials, lighting, and camera compositions for realistic presentations. Key Responsibilities: Interior space planning and design Furniture layouts and detailed interior drawings False ceiling, flooring and wall elevations Electrical and lighting layouts Custom furniture and interior detailing 3D modeling and photorealistic visualization Material, texture and lighting development Residential and commercial interior projects Client presentations and design revisions

architect and interior designer 3d designer junior
Bala Creative • Período integral
Apr 2018 - Jun 2021 • 3 yrs 2 mos
Architectural Designer & 3D Visualizer Worked on a wide range of residential and architectural projects, handling 2D architectural drawings, interior drawings, electrical layouts, and detailed working drawings. Also created 3D models and realistic visualizations for houses, front elevations, interiors, and exterior designs. Collaborated on projects from initial concepts and planning through detailed drawings and final 3D presentations, ensuring accuracy, functionality, and design quality. Key Responsibilities: Architectural plans, sections & elevations Detailed working drawings Interior layout & detailing Electrical layouts Residential house design 3D modeling & visualization Front elevation & exterior visualization Material, lighting & presentation development
