Ver categorias
Explorar
Fiverr Pro
Português
$
USD

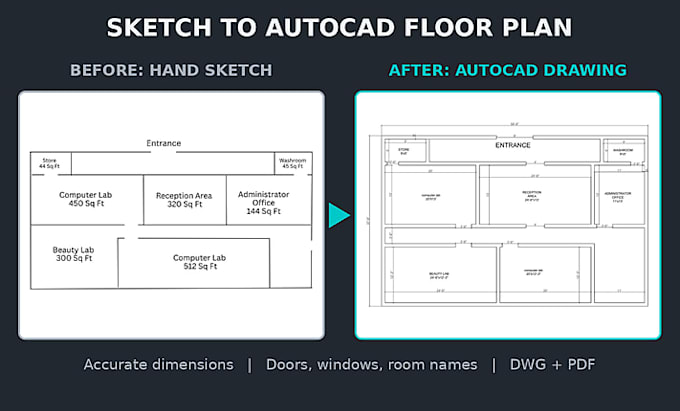
Offering precise 2D AutoCAD drawings, from hand sketches to ready to use plans
Habilidades
Conheça meus serviços

Site Engineer + Autocad drafter
Tijaarat Developers • Período integral
Nov 2025 - Present • 11 mos
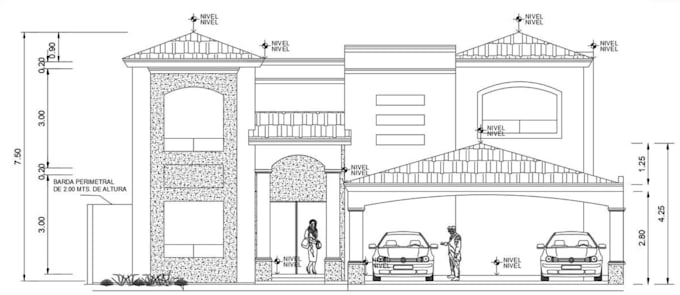
"I hold a Bachelor's degree in Civil Engineering from International Islamic University, Islamabad (2022-2026). I completed an internship as an Internee Engineer at Tijaarat Developers, where I worked on site supervision, reinforcement and formwork checking, bar bending schedules (BBS) and quantity take-offs. This gave me hands-on experience in how drawings are read and used during construction. I now offer AutoCAD drafting services, including 2D floor plans, civil drawings and sketch-to-CAD conversion. I focus on accurate dimensions, clean layers and clear presentation.
