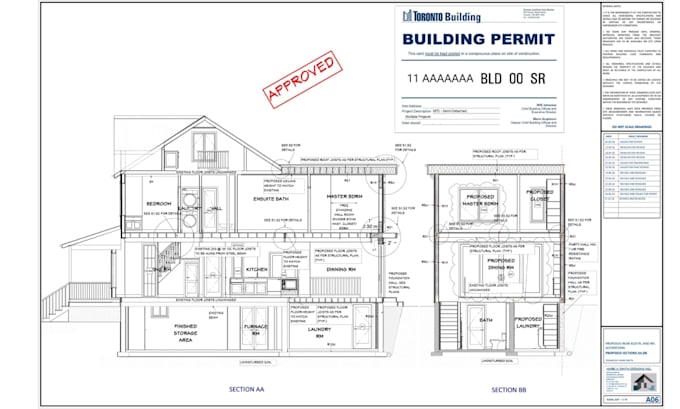
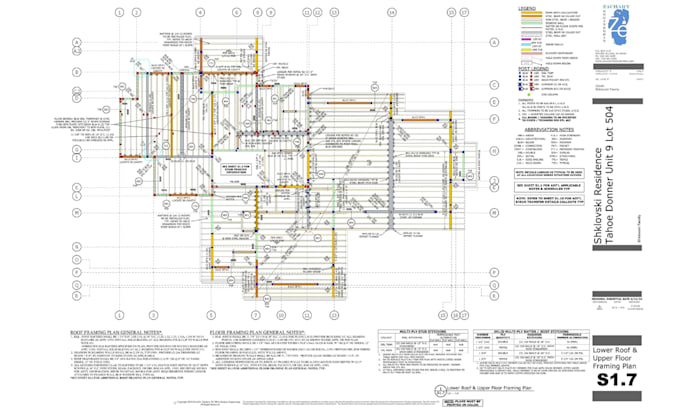
Structural Drafter, Permit Ready Drawings for Residential Projects
Estados Unidos
Inglês
Algumas informações são exibidas no idioma inglês.
Sobre mim
I help homeowners, builders, and contractors get projects APPROVED with code-compliant structural drawings that pass permit review the first time.
5+ years of experience in:
- Foundation plans (slab, crawl space, basement)
- Floor & roof framing plans
- Beam, column & footing details
- Shear wall layouts
- Full permit sets for US/UK/CA/AU
Tools: AutoCAD | Revit | SAP2000
My promise: replies within 1 hour, on-time delivery, support after completion.
Message me for a free consultation - let's get your project approved!... Saiba mais