Ver categorias
Explorar
Fiverr Pro
Português
$
USD


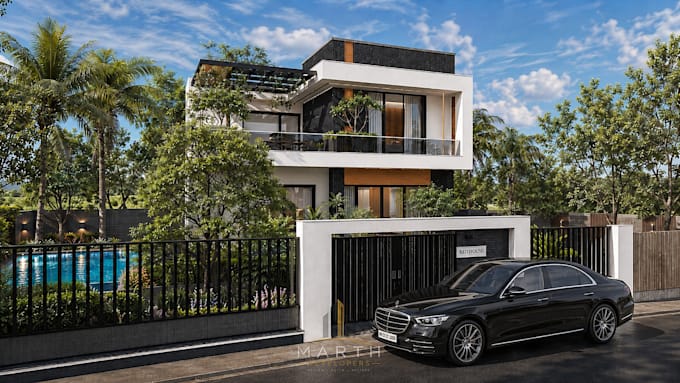
Need a practical house floor plan with a modern front elevation for your plot?
I will prepare a clear residential layout based on your plot dimensions, room requirements, number of floors, parking, stairs, kitchen, bathrooms, balconies, and preferred style. Every package includes both a house floor plan and a front elevation.
You will receive:
Proper room arrangement and circulation
Labeled floor plan with key dimensions
Parking, porch, stairs, and entrance planning
Modern front elevation based on the approved layout
Exterior colors, material, gate, and boundary-wall direction
Final PDF and JPG files
This service is suitable for houses, villas, duplexes, bungalows, and small residential buildings. I focus on practical use of space and an attractive exterior that can be understood easily before construction.
Please send plot dimensions, front width, required rooms, number of floors, reference images, and any special needs before ordering.
Note: This Gig provides architectural planning and presentation. Local licensed professionals must verify structural, MEP, code, and permit requirements.
A Fiverr não seleciona freelancers nesta categoria. Favor verificar os requisitos de qualificação com o freelancer antes de realizar o pedido, incluindo as preferências em relação ao uso de ferramentas de IA.
Interior Designer, Space Planning ,Home and Commercial Interiors
Idiomas
What is included in this Gig?
Every package includes both a house floor plan and a front elevation. The final scope depends on the selected package, including the number of floors, rooms, exterior details, and revisions.
Can you create a plan from only plot dimensions?
Yes. Please provide the plot size, front width, number of floors, required rooms, parking needs, stairs, and any special requirements.
Can you work from a hand sketch or reference image?
Yes. You can send a hand sketch, site dimensions, old plan, AutoCAD file, PDF, or reference images. Clear dimensions are important for accurate planning.
Do all packages include a front elevation?
Yes. Every package includes a house floor plan and a front elevation. The Standard and Premium packages include more exterior details.
| (2) | ||
| (0) | ||
| (0) | ||
| (0) | ||
| (0) |
abdulwahabalbua

Kuwait
Nice work and fast
US$ 50
$
4 dias
Tempo
abdulwahabalbua
Kuwait
Thanks good work
US$ 50-US$ 100
$
6 dias
Tempo
| (2) | ||
| (0) | ||
| (0) | ||
| (0) | ||
| (0) |
abdulwahabalbua
Kuwait
Nice work and fast
US$ 50
$
4 dias
Tempo
abdulwahabalbua
Kuwait
Thanks good work
US$ 50-US$ 100
$
6 dias
Tempo