Ver categorias
Explorar
Fiverr Pro
Português
$
USD
Level 2
2D Floor Plan Expert, Wood Structures
Habilidades
Conheça meus serviços
.png)
Architect
Fiverr • Período integral
Sep 2022 - Present • 4 yrs
Working as a full time architect for the US, UK, Canada, Australia Projects
| (45) | ||
| (4) | ||
| (0) | ||
| (0) | ||
| (1) |
christoffer_ha

Suécia
Didn’t follow the agreed request, difficult to drive the project forward since much of our messaging, feedback was ignored, missed out on or neglected. Sorry to say that the time and effort we had to invest in providing feedback made us nearly give up, it was barely worth the effort.
4 semanas
Tempo
Desenhos 2D e Plantas Baixas

gurnam_

Estados Unidos
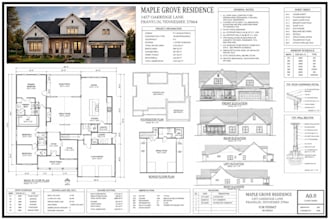
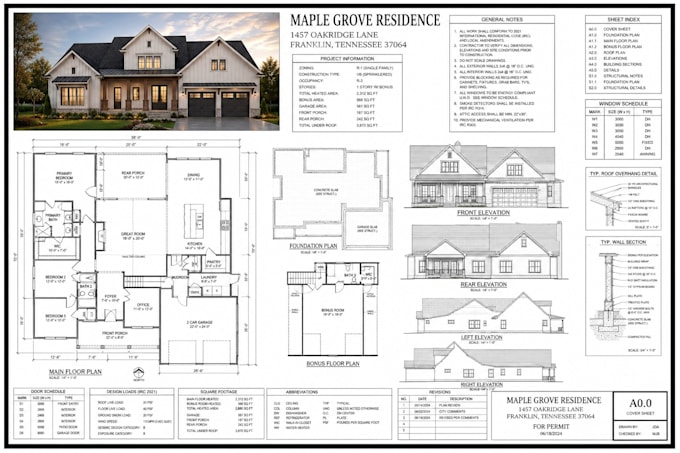
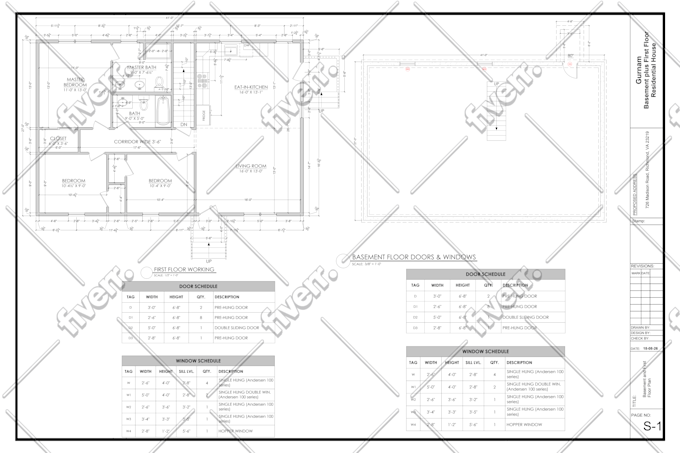
Floor plans are done as I want and detailed with dimensions, I also requested schedules of door and window which he added. Thanks and recommended
4 dias
Tempo
Desenhos 2D e Plantas Baixas

hughes_gareth
Estados Unidos
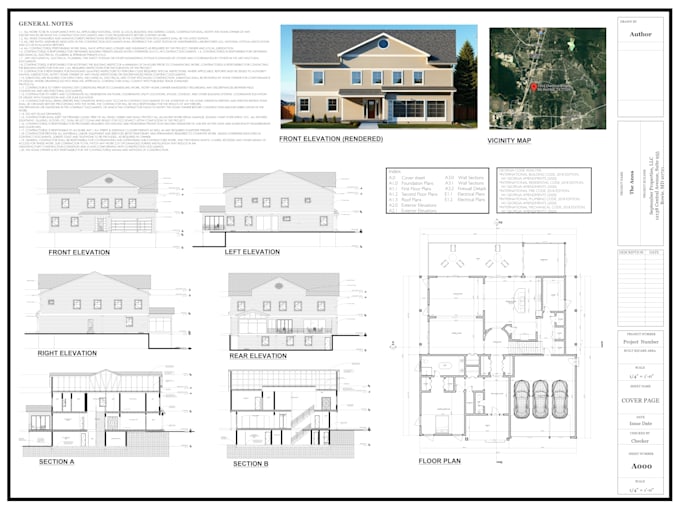
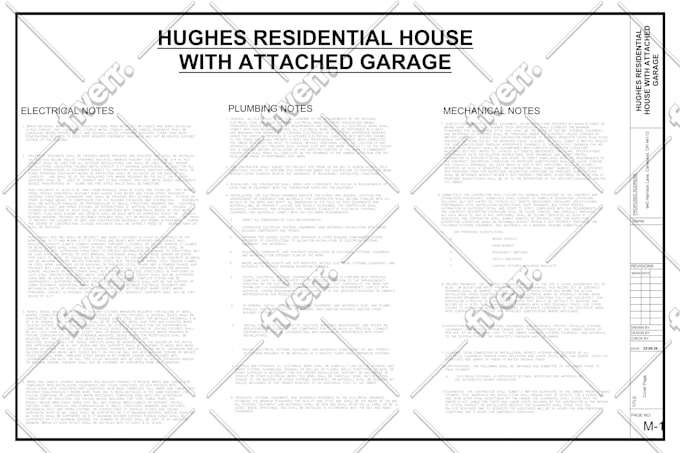
The MEP technical drawings provided by Hanif were highly detailed and professionally prepared. I was able to obtain approval and successfully use them for my construction project. I am very satisfied with his work and will definitely use his services again for the MEP drawings of my future projects.
8 dias
Tempo
Desenhos 2D e Plantas Baixas
arthur_montes
Estados Unidos
Very quick turnaround time. Clear communication about what was included in the original request. We also needed a site plan which was an add on. The only question asked was which type of roof we want for the covered patio of the deck and he created permit drawings speedily. Very pleased with this work.
12 dias
Tempo
Desenhos 2D e Plantas Baixas


simon_szeto22
Estados Unidos
My county return my permit because of site plan, Hanif created a detail site plan with all the dimensions and setbacks mark and got the permit. I love his work.
8 dias
Tempo
Desenhos 2D e Plantas Baixas