Ver categorias
Explorar
Fiverr Pro
Português
$
USD


Tradução automática
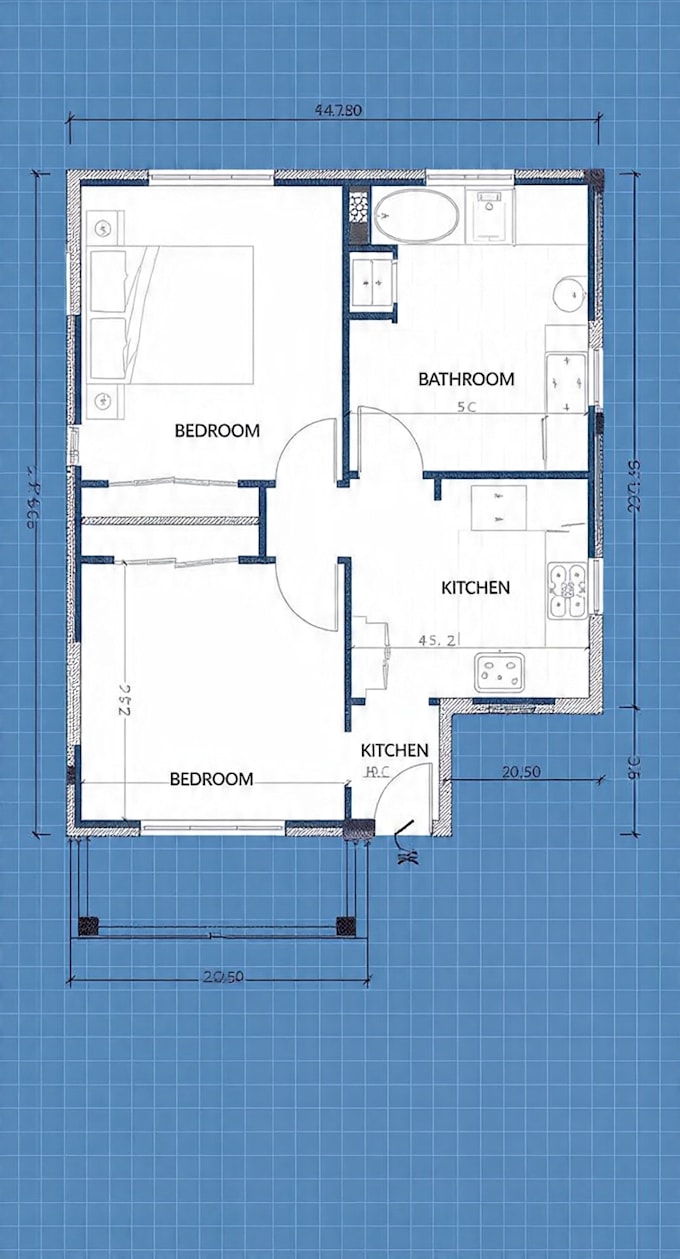
Precisa de uma planta baixa 2D limpa e precisa para sua casa ou prédio? Eu vou criar plantas profissionais com dimensões e medidas corretas.
Entrego arquivos PDF + JPG de alta qualidade que você pode usar para construção, licenças ou planejamento de interiores.
**O que você vai receber:**
Planta baixa 2D precisa com dimensões
Entrega em formato PDF + JPG
Arquivo fonte disponível
Entrega rápida - 2 dias para o pacote Básico
Revisões ilimitadas no pacote Premium
**Por que me escolher:**
1. Foco total na satisfação do cliente
2. Comunicação clara e resposta rápida
3. Preço acessível para novos vendedores
4. Plantas limpas e fáceis de entender
**Perfeito para:**
- Plantas de casas
- Plantas de edifícios
- Design de layout interno
- Planejamento de reformas
**Requisitos:**
Por favor, envie as medidas, detalhes dos cômodos e qualquer esboço ou ideia que você tenha.
Envie uma mensagem antes de fazer o pedido se tiver alguma dúvida.
A Fiverr não seleciona freelancers nesta categoria. Favor verificar os requisitos de qualificação com o freelancer antes de realizar o pedido, incluindo as preferências em relação ao uso de ferramentas de IA.
Typing and Data Entry Specialist
Idiomas
Tradução automática
Tradução automática
O que você precisa de mim para começar?
Medidas dos cômodos, tamanho total da área e um esboço ou ideia geral do seu layout. Uma foto do desenho à mão também é aceita.
Qual formato receberei?
Você receberá arquivos PDF + JPG. Arquivo fonte também incluído em todos os pacotes.
Você pode fazer alterações após a entrega?
Sim! Básico = 1 revisão, Padrão = 2 revisões, Premium = revisões ilimitadas.
Você trabalha com edifícios comerciais?
Sim, posso fazer plantas baixas tanto para casas residenciais quanto para pequenos edifícios comerciais.
Posso obter uma visualização 3D?
Ainda não. Atualmente, ofereço apenas plantas baixas profissionais em 2D. A visualização 3D será adicionada posteriormente.