Ver categorias
Explorar
Fiverr Pro
Português
$
USD

Level 2


Tradução automática
Olá, tudo bem?
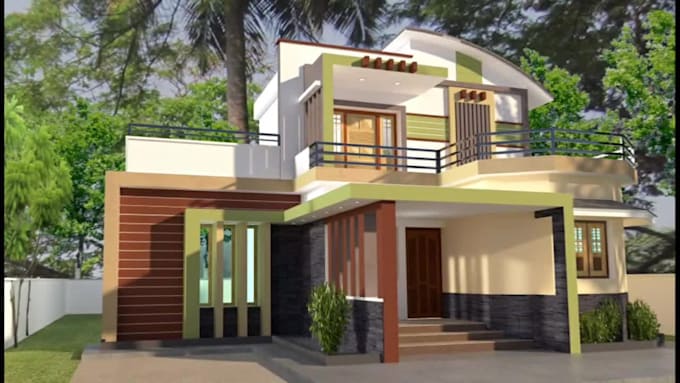
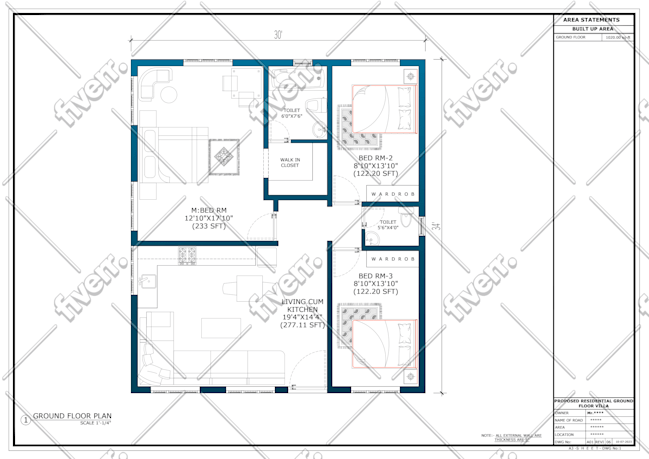
Este serviço oferece plantas arquitetônicas elaboradas profissionalmente em CAD. As plantas 2D e desenhos arquitetônicos são totalmente dimensionados e preparados de acordo com os padrões da indústria para uma representação clara e precisa.
O que preciso para começar?
Por favor, envie quaisquer arquivos de referência em PDF ou JPG, juntamente com uma descrição clara das suas necessidades. Essas informações serão suficientes para iniciar o projeto.
Se você tiver uma ideia ou conceito em mente, a melhor forma de comunicar suas necessidades é através de um esboço simples feito à mão. Não importa o quão rudimentar ou básico seja o esboço, ele me ajudará a entender sua visão e a começar o projeto de forma eficiente.
O que vou entregar?
Arquivo fonte - formato DWG ou DXF
PDF - PDF escalonado sob demanda
Imagem - formato PNG ou JPG
Por que me contratar?
Sou um desenhista técnico de CAD com experiência na criação de desenhos 2D precisos em AutoCAD. Como Engenheiro Civil com 35 anos de experiência na indústria, especializo-me em design de casas residenciais e documentação de construção.
Se precisar de qualquer outro tipo de desenho 2D, sinta-se à vontade para entrar em contato para uma cotação personalizada. Além disso, sou altamente competente em SketchUp e posso
A Fiverr não seleciona freelancers nesta categoria. Favor verificar os requisitos de qualificação com o freelancer antes de realizar o pedido, incluindo as preferências em relação ao uso de ferramentas de IA.
HOUSE PLAN 2D Drawings
Level 2
Idiomas
Tradução automática
Tradução automática
Você é especialista em AutoCAD?
Sim, sou especialista no software AutoCAD para produzir todos os tipos de desenhos arquitetônicos.
Você consegue preparar desenhos de layout de mobiliário?
Sim, posso preparar o desenho de layout de mobiliário.
Você conhece modelagem 3D?
Sim, conheço modelagem 3D para arquitetura com SketchUp.
Você consegue preparar desenhos de loja ou desenhos detalhados?
Sim, posso desenvolver tanto desenhos de loja quanto desenhos detalhados.
Qual a diferença entre planta baixa e layout?
Como substantivos, a diferença entre layout e plano é que layout é uma disposição estruturada de itens dentro de certos limites, enquanto plano é um desenho que mostra detalhes técnicos de um edifício, máquina, etc, omitindo detalhes indesejados e frequentemente usando símbolos ao invés de desenhos detalhados para representar portas,
O que as plantas baixas medem?
As dimensões dos cômodos são apresentadas em largura por comprimento. Por exemplo, um cômodo que mede 12' x 16' significa que tem 12 pés de largura (de um lado ao outro) por 16 pés de comprimento (de cima para baixo). Os cômodos nem sempre são quadrados, então é importante entender bem como o cômodo se sente.
Como faço para criar uma planta baixa?
Aqui estão alguns passos básicos para criar um plano de piso: Escolha uma área. Determine a área que será desenhada. ... Meça as paredes, portas e móveis relevantes para que o plano seja preciso. (Se o edifício existir) Desenhe as paredes. Adicione elementos arquitetônicos. Adicione móveis
O que é um projeto de planta baixa?
Plantas baixas são desenhos em escala que mostram a relação entre cômodos, espaços e características físicas vistos de cima. Elas oferecem uma maneira de visualizar como as pessoas irão se mover pelo espaço.
| (16) | ||
| (2) | ||
| (1) | ||
| (0) | ||
| (0) |
rachael_reno

Nova Zelândia
nice job, thanks shr
US$ 50
$
6 dias
Tempo


Resposta do freelancer
mediagroup7

Estados Unidos
Great experience!! Highly recommend!!!
US$ 50
$
3 dias
Tempo
Resposta do freelancer

filmsbyvaibhav

Índia
Efficient and quick
US$ 50
$
2 dias
Tempo

Resposta do freelancer
kelly5789

Gana
It’s cool
US$ 50
$
2 dias
Tempo

themoon231

Ilhas Maurício
msherif20 had provide design as per specifications. He had done exactly what was expected and even beyond. Will certainly recommend.
US$ 50
$
4 dias
Tempo
Resposta do freelancer
| (16) | ||
| (2) | ||
| (1) | ||
| (0) | ||
| (0) |
rachael_reno
Nova Zelândia
nice job, thanks shr
US$ 50
$
6 dias
Tempo
Resposta do freelancer
mediagroup7
Estados Unidos
Great experience!! Highly recommend!!!
US$ 50
$
3 dias
Tempo
Resposta do freelancer
filmsbyvaibhav
Índia
Efficient and quick
US$ 50
$
2 dias
Tempo
Resposta do freelancer
kelly5789
Gana
It’s cool
US$ 50
$
2 dias
Tempo
themoon231
Ilhas Maurício
msherif20 had provide design as per specifications. He had done exactly what was expected and even beyond. Will certainly recommend.
US$ 50
$
4 dias
Tempo
Resposta do freelancer