Ver categorias
Explorar
Fiverr Pro
Português
$
USD

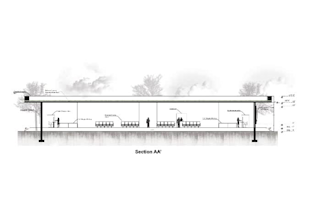
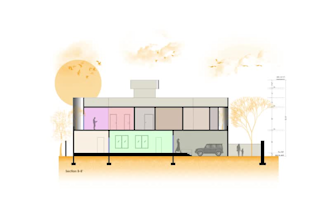
Floor plans, Elevation, Section, Electrical and Site Plan !
Habilidades
Conheça meus serviços
Architect
Período integral • 4 mos
Architectural Intern
Jul 2025 - Sep 2025 • 2 mos
This hands-on experience allowed me to deepen my technical proficiency in CAD, Revit, and SketchUp, while improving my rendering skills in Enscape for client and stakeholder presentations. I supported the team by producing detailed floor plans, elevations, and sections, and assisted in refining design proposals based on feedback and site constraints. This hands-on experience allowed me to deepen my technical proficiency in architectural drafting and 3D modeling, while improving my visualization and rendering skills for client and stakeholder presentations. I supported the team by producing detailed construction drawings, including plans, elevations, and sections, and assisted in refining design proposals based on feedback and site constraints
Architectural Intern
Jul 2024 - Sep 2024 • 2 mos
During my internship at AIDO (Architecture & Interior Design Office), I had the opportunity to apply my academic knowledge in a dynamic professional environment. I supported senior architects with design tasks and was responsible for preparing detailed 2D and 3D drawings for various projects. In addition to these duties, I actively contributed to the design development of both residential and commercial spaces,interior spaces which allowed me to gain practical exposure to project workflows, client collaboration, and real-world architectural processes. During my internship at AIDO (Architecture & Interior Design Office), I had the opportunity to apply my academic knowledge in a dynamic professional environment. I supported senior architects with design tasks and was responsible for preparing detailed 2D and 3D drawings for various architectural and interior projects. In addition to these responsibilities, I contributed to the design development of residential, commercial, and interior spaces, gaining hands-on exposure to project
