Ver categorias
Explorar
Fiverr Pro
Português
$
USD






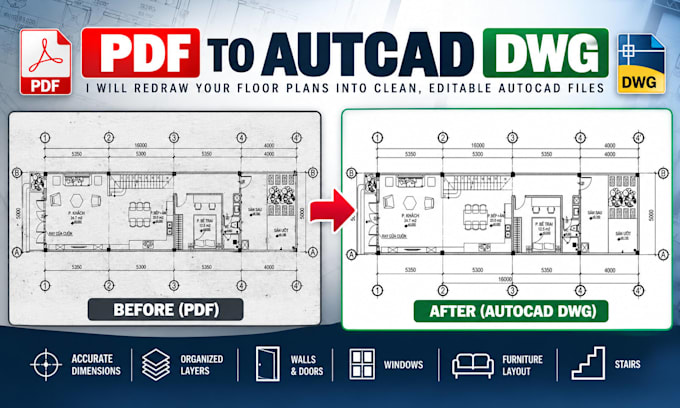
Do you need to convert a PDF, scanned drawing, or hand sketch into an accurate AutoCAD DWG floor plan?
I am an experienced AutoCAD draftsman with a background in architectural drafting and construction.
I will professionally redraw your existing floor plans into clean, accurate, and fully editable 2D CAD drawings.
MY SERVICES:
YOU WILL RECEIVE:
WHY CHOOSE ME?
Please contact me before placing an order to discuss your drawing requirements, complexity, and delivery time.
A Fiverr não seleciona freelancers nesta categoria. Favor verificar os requisitos de qualificação com o freelancer antes de realizar o pedido, incluindo as preferências em relação ao uso de ferramentas de IA.
AutoCAD Draftsman, Construction Estimator
Idiomas
What do you need to start my project?
Please provide your PDF, scanned drawing, or image with clear dimensions. I will review your files before starting the project.
Will I receive an editable AutoCAD DWG file?
Yes. You will receive an editable AutoCAD DWG file with organized layers. A PDF version can also be provided upon request.
Can you redraw blurry or old floor plans?
Yes, depending on the image quality and available dimensions. Please send your files first so I can evaluate them.
Do you provide architectural or structural design?
This Gig focuses on converting existing drawings into AutoCAD DWG files. New architectural designs, structural calculations, and permit drawings are not included.