Ver categorias
Explorar
Fiverr Pro
Português
$
USD
Welcome
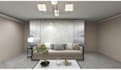
I am here to turn your Dream 3d house interior design into Reality!
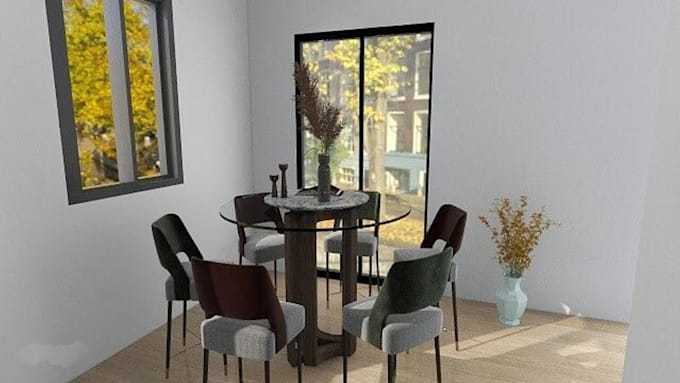
If you're looking for a professional & experienced 3d designer for 3d house interior or exterior rendering projects then you are at the right place. We are specialized 2d drafting,3d house interior design, high quality and realistic 3d renderings of exterior projects.
I am a professional 3d designer and I have 5 years of experience in Architecture & Interior Design Industry. I have designed & rendered many 3d house interior and exterior residential spaces.
In this gig I will do 3d house interior design & exterior rendering of all commercial and residential spaces including:
3d house interior decorate
exterior and interior Commercial Building
Bathroom
Shops
Bedroom
Restaurant
Kitchen
Office
So, If you are looking for high quality 3d house interior decorate, realistic renderings, on-time delivery, quick responses and 100% satisfaction, then you are at the right place.
What I needed to get started:
Reference or inspirational image
Images of space (If any)
Don't hesitate to contact me, if you have any questions. I am 24/7 available.
YOUR SATISFACTION IS OUR IDENTIT
A Fiverr não seleciona freelancers nesta categoria. Favor verificar os requisitos de qualificação com o freelancer antes de realizar o pedido, incluindo as preferências em relação ao uso de ferramentas de IA.
interiors
Idiomas
In which hours you will be available for 3d house interior designing?
I am almost available 24/7 for 3d house interior designing services.