Ver categorias
Explorar
Fiverr Pro
Português
$
USD




Welcome to my Professional CAD Drafting & Topography Service!
Are you looking for accurate, high-quality 2D floor plans or detailed topographic models? I am a technical drafter and civil engineering student specializing in AutoCAD, Civil 3D, and Revit. I transform your sketches, PDFs, or field survey data into precise, professional DWG drawings.
My Services Include:
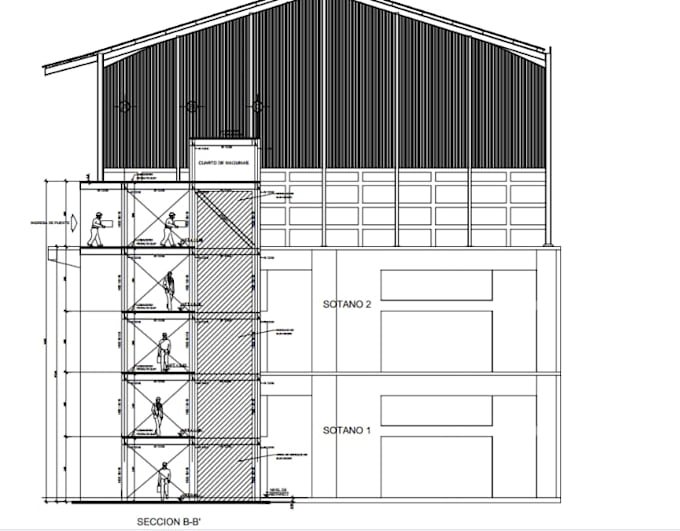
- 2D Architectural Drafting: Floor plans, elevations, sections, and roof plans.
- Topographic Mapping: Terrain modeling, contour lines, and site plans using Civil 3D.
- Redrafting & Conversions: Converting old PDFs, hand-drawn sketches, or images into clean, editable AutoCAD files.
- Modifications: Editing existing DWG files to meet new project requirements.
Why Choose Me?
- Strict attention to detail and technical accuracy.
- Delivery of the original source file (.dwg) and high-resolution PDFs.
- Fast communication and reliable turnaround times.
Please send me a message before placing an order so we can discuss the specific details of your project and ensure the best results!
A Fiverr não seleciona freelancers nesta categoria. Favor verificar os requisitos de qualificação com o freelancer antes de realizar o pedido, incluindo as preferências em relação ao uso de ferramentas de IA.
CAD Drafter, 2D Floor Plans and Civil 3D Specialist
Idiomas